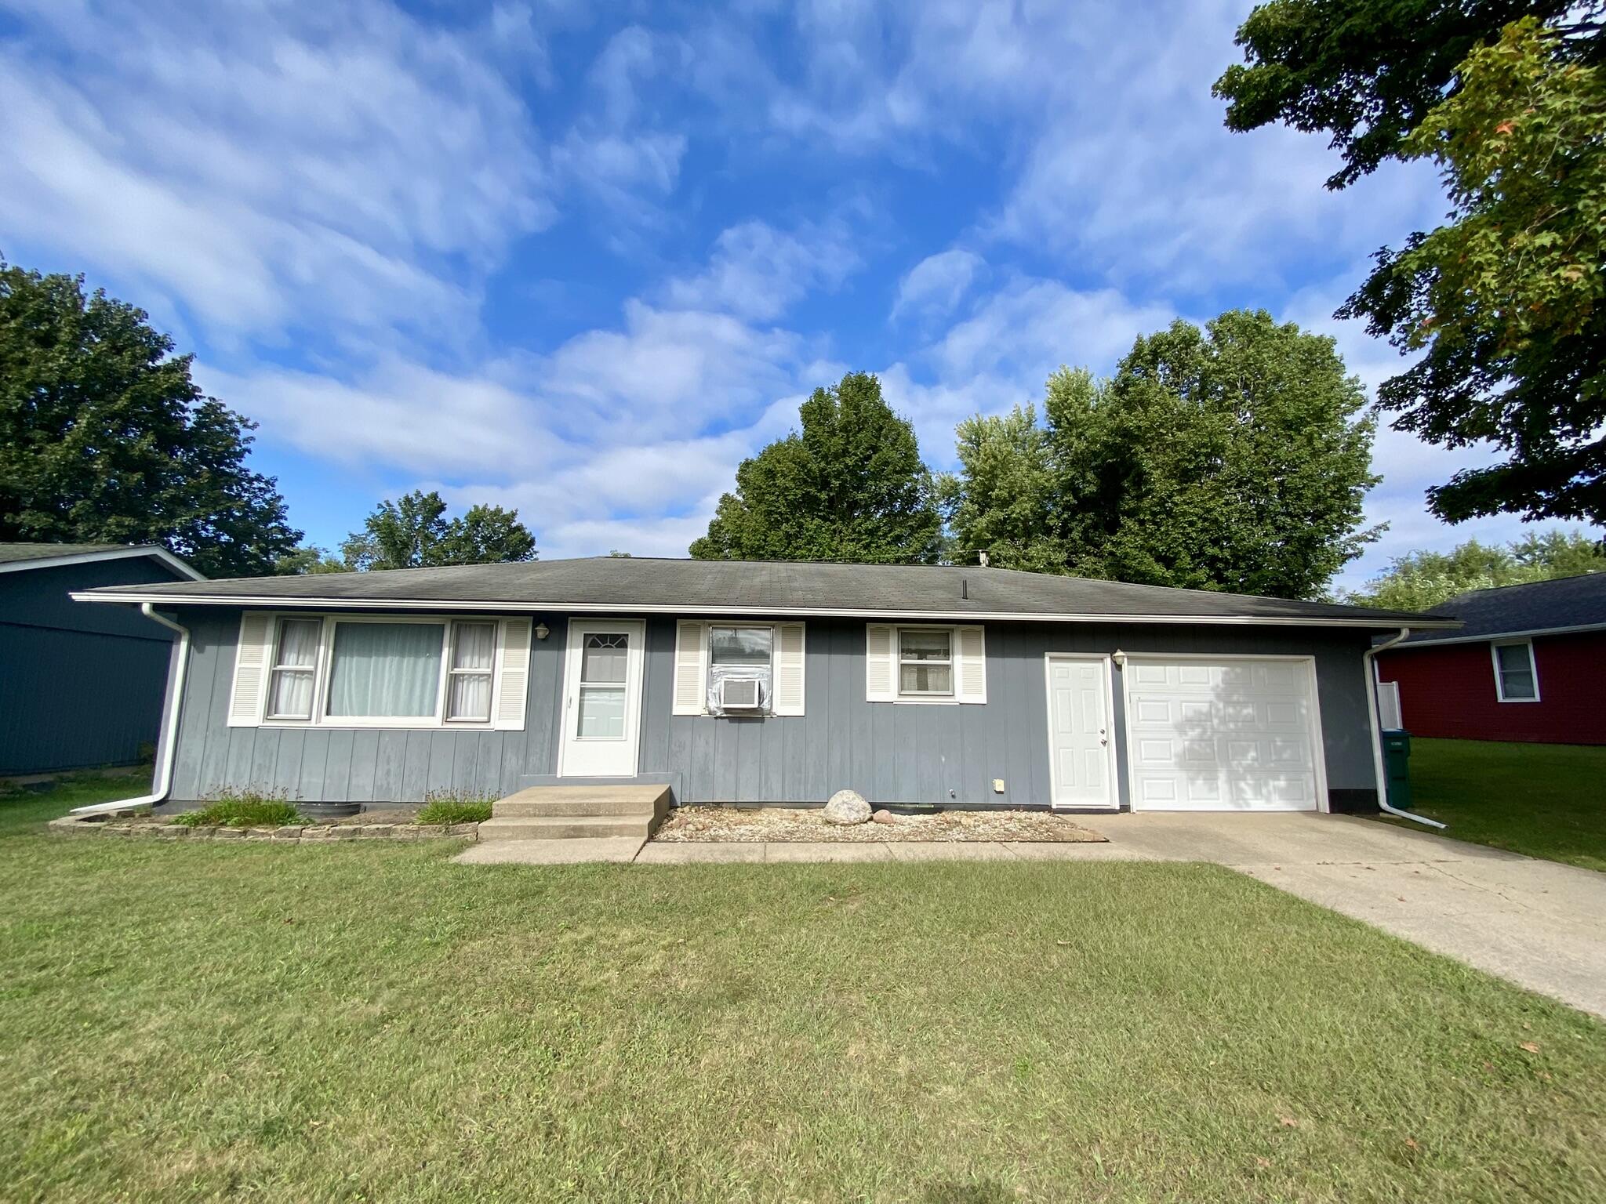
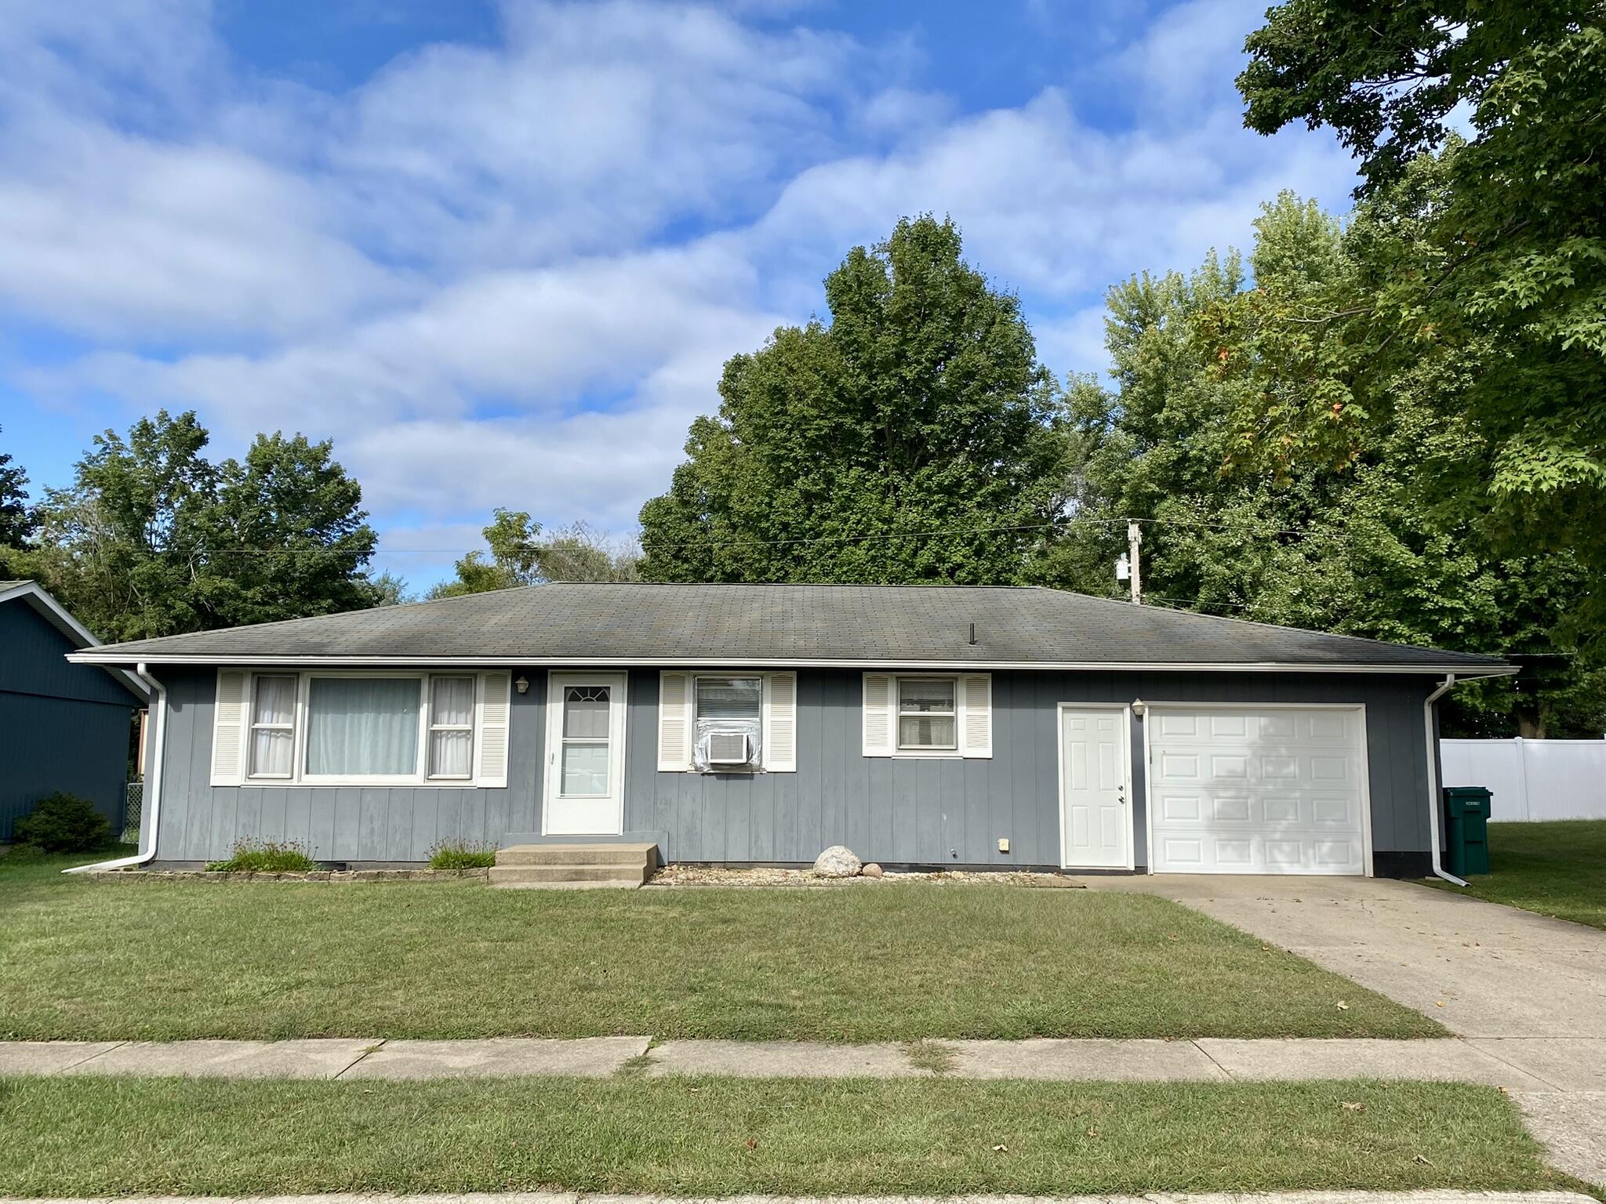
Single-story gray home with white trim, an attached garage, and a broad front lawn.
1064 Albin Drive
1064 Albin Drive
1064 Albin Drive
1064 Albin Drive
1064 Albin Drive
1064 Albin Drive
1064 Albin Drive
1064 Albin Drive
1064 Albin Drive
1064 Albin Drive
1064 Albin Drive
1064 Albin Drive
1064 Albin Drive
1064 Albin Drive
1064 Albin Drive
1064 Albin Drive
1064 Albin Drive
1064 Albin Drive
1064 Albin Drive
1064 Albin Drive
1064 Albin Drive
1064 Albin Drive
1064 Albin Drive
1064 Albin Drive
1064 Albin Drive
1064 Albin Drive
SEE ALL PHOTOS
Single-story gray home with white trim, an attached garage, and a broad front lawn.
1064 Albin Drive
1064 Albin Drive
1064 Albin Drive
1064 Albin Drive
1064 Albin Drive
1064 Albin Drive
1064 Albin Drive
1064 Albin Drive
1064 Albin Drive
1064 Albin Drive
1064 Albin Drive
1064 Albin Drive
1064 Albin Drive
1064 Albin Drive
1064 Albin Drive
1064 Albin Drive
1064 Albin Drive
1064 Albin Drive
1064 Albin Drive
1064 Albin Drive
1064 Albin Drive
1064 Albin Drive
1064 Albin Drive
1064 Albin Drive
1064 Albin Drive
1064 Albin Drive
Courtesy of RE/MAX Lifestyles, Sarah Szczepanik, Listing Contact: (708) 268-6050 
Pending

1064 Albin Drive

1064 Albin Drive, La Porte, IN 46350

$210,000
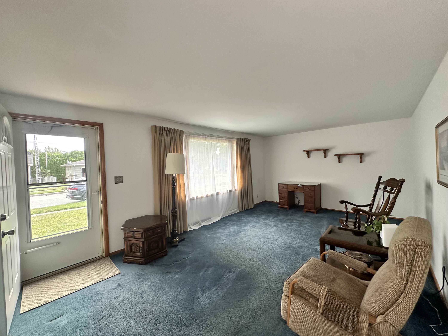
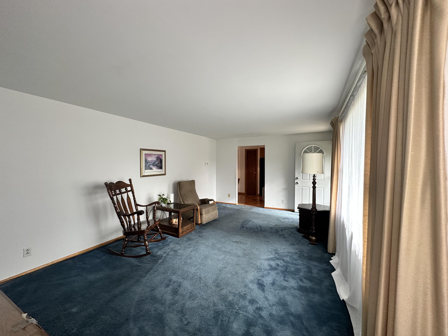
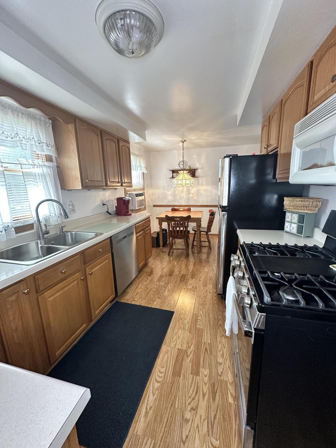
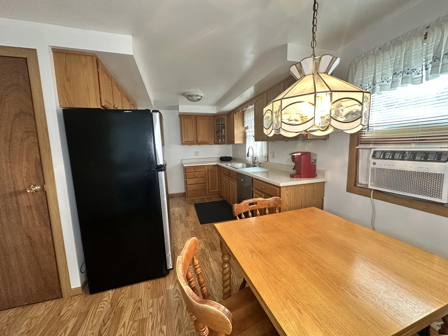
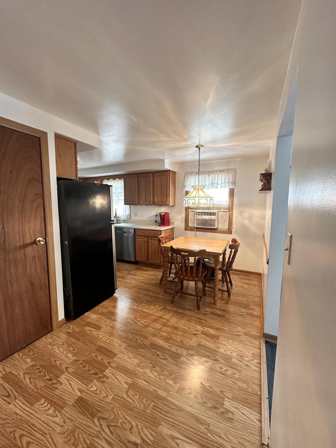
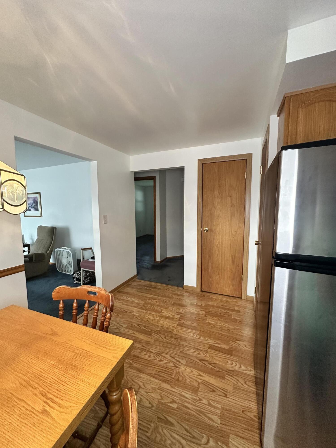
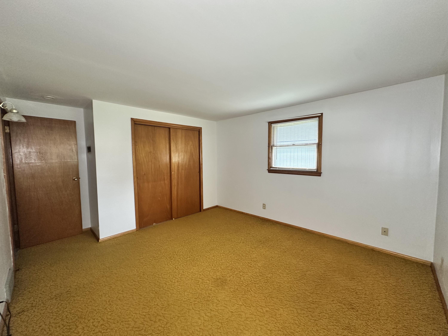
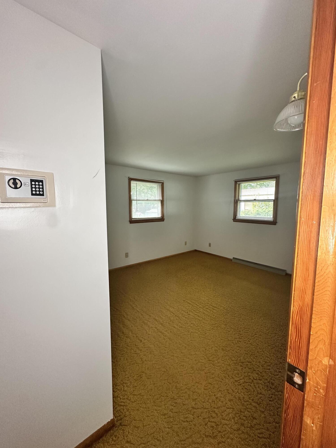
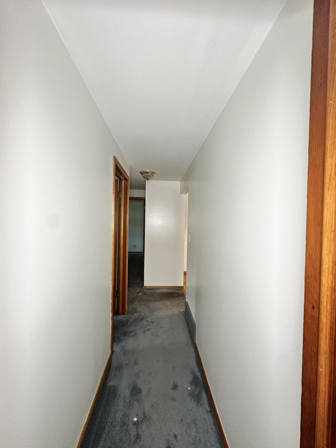
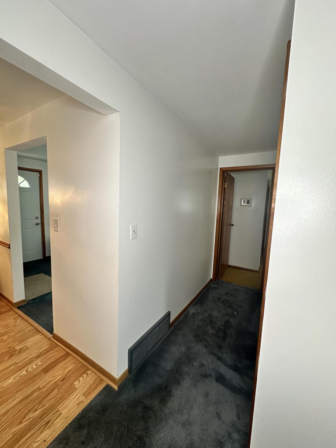
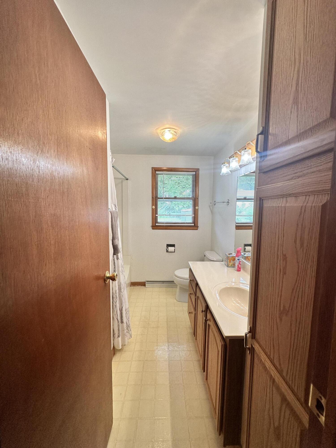
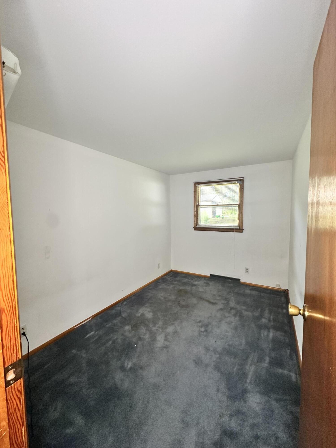
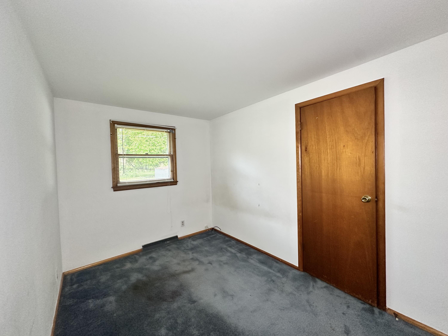
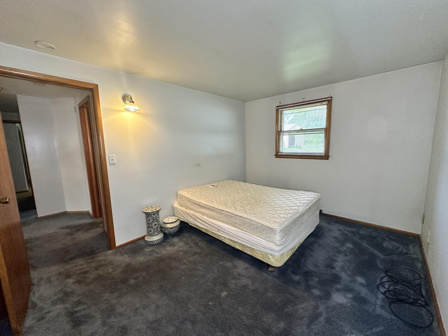
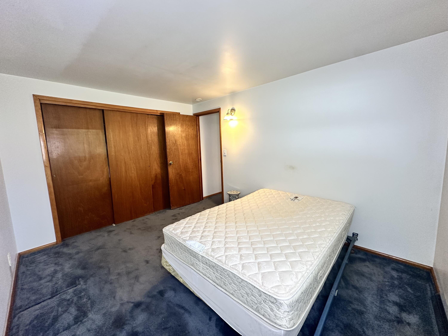
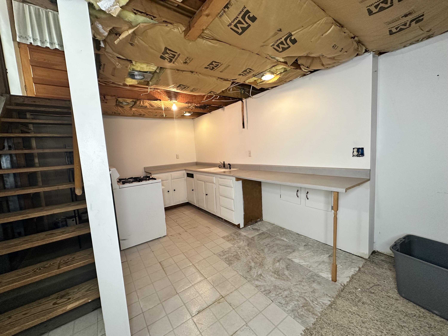
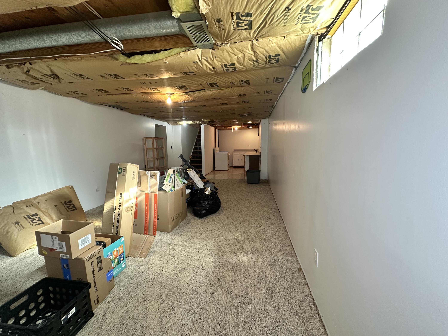
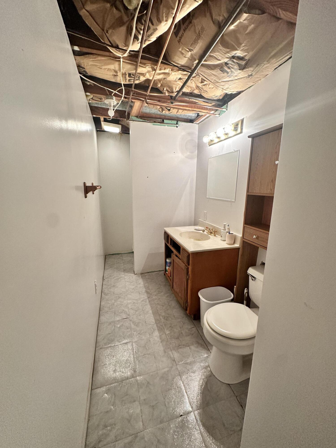
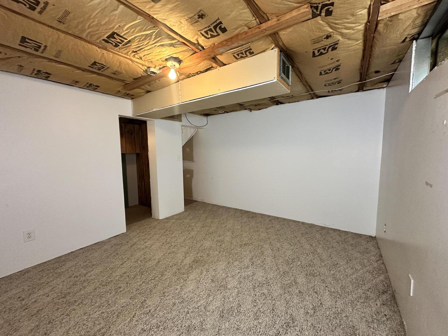
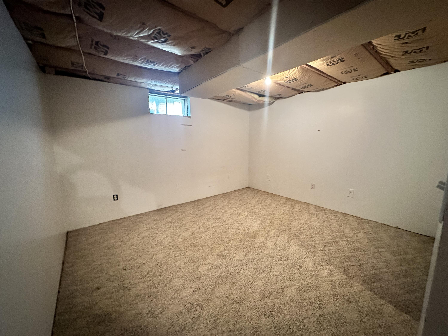
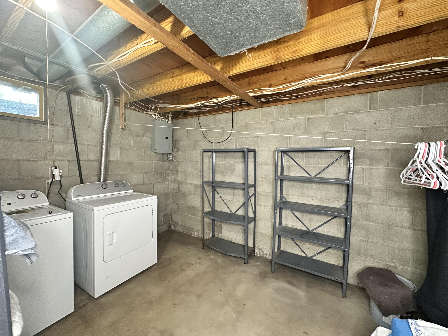
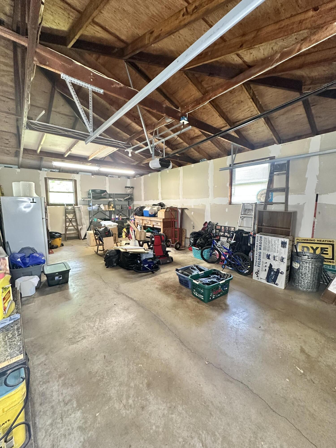
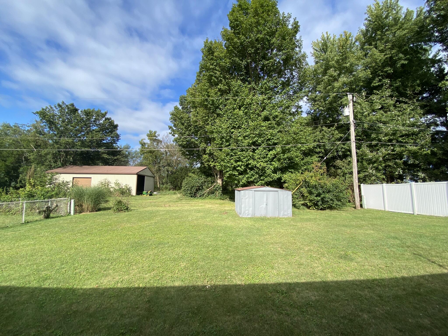
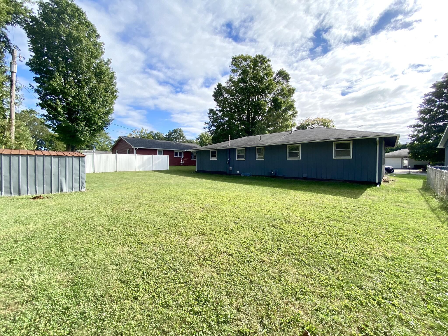
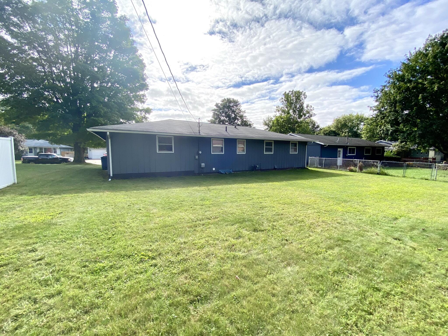
Welcome to 1064 Albin Dr! This beautifully maintained ranch home features comfortable main-level living paired with an expansive, versatile basement designed for flexibility. Step into a bright, spacious living room that flows seamlessly into a well-kept eat-in kitchen complete with one-year-old appliances. The main floor offers three comfortable bedrooms and a full bathroom. Downstairs, the sprawling open-concept basement includes a secondary kitchen setup, making it ideal for a private guest suite, secondary living quarters, or recreation area. The lower level also boasts an additional bonus room perfect for a home office or flex space, along with a 3/4 bathroom, new 2026 furnace and laundry room . Complete with an extended 1-car garage with extra storage room and a detached yard shed, this home offers endless possibilities.

3
beds

2
baths

2,128 Sq.Ft. LIVING AREA

7,035 Sq.Ft. lot

Sarah Szczepanik

Sarah Szczepanik

Matt Evans

Matt Evans

Features & Amenities

Interior

  • total bedrooms3
  • Total bathrooms2
  • full bathroom1
  • three quarter bathroom1
  • Laundry room Lower Level
  • APPLIANCES Dryer, Washer, Stainless Steel Appliance(s), Refrigerator, Microwave, Gas Water Heater, Gas Range, Gas Cooktop, Dishwasher
  • other interior Features Eat-in Kitchen, Pantry, Laminate Counters

Area & Lot

  • Status Pending
  • Living Area2,128 Sq.Ft.
  • Lot Area7,035 Sq.Ft.
  • MLS® ID845572
  • TypeResidential
  • YEAR BUILT1972
  • NeighborhoodLa Porte
  • View DescriptionNeighborhood

Exterior

  • STORIES1
  • Garage Space1.0
  • water SourcePublic
  • utilitiesCable Available, Water Connected, Sewer Connected, Natural Gas Connected, Electricity Connected
  • PoolNone
  • lot featuresFront Yard
  • parkingAttached, Kitchen Level, Garage Faces Front, Driveway, Concrete
  • HEAT TYPECentral, Natural Gas, Forced Air
  • sewerPublic Sewer
  • other exterior FeaturesStorage

Financial

  • Sales Price$210,000
  • Real Estate Tax $1,667/yr
image

Schedule a Showing

We would love to show you our beautiful property. Please select your preferred date and time below. An agent will be in touch shortly to confirm your appointment.

Schedule a Showing

We would love to show you our beautiful property. Please select your preferred date and time below. An agent will be in touch shortly to confirm your appointment.

Thank you for your interest in 1064 Albin Drive, La Porte, IN 46350. We are reviewing your request and will be in touch shortly!

Mortgage Calculator

Estimate your monthly mortgage payment, including the principal and interest, property taxes, and HOA. Adjust the values to generate a more accurate rate.

All estimates are provided for informational purposes only. Actual amounts may vary.
$0,000 Your Payment 20 15 65
$0,000 Your Payment

La Porte

Explore

Expertise You Can Trust

Years of experience, local knowledge, and a consultative approach help clients make confident real estate decisions across diverse communities.

Follow Me on Instagram