






Leave a Message

Thank you for your message. We will be in touch with you shortly.

126 W 625 N
126 W 625 N
126 W 625 N
126 W 625 N
126 W 625 N
126 W 625 N
126 W 625 N
126 W 625 N
126 W 625 N
126 W 625 N
126 W 625 N
126 W 625 N
126 W 625 N
126 W 625 N
126 W 625 N
126 W 625 N
126 W 625 N
126 W 625 N
126 W 625 N
126 W 625 N
126 W 625 N
126 W 625 N
126 W 625 N
126 W 625 N
126 W 625 N
126 W 625 N
126 W 625 N
126 W 625 N
126 W 625 N
126 W 625 N
126 W 625 N
126 W 625 N
126 W 625 N
126 W 625 N
126 W 625 N
126 W 625 N
126 W 625 N
126 W 625 N
126 W 625 N
126 W 625 N
126 W 625 N
126 W 625 N
126 W 625 N
126 W 625 N
126 W 625 N
126 W 625 N
126 W 625 N
126 W 625 N
126 W 625 N
126 W 625 N
126 W 625 N
126 W 625 N
126 W 625 N
126 W 625 N
126 W 625 N
126 W 625 N
126 W 625 N
126 W 625 N
126 W 625 N
126 W 625 N
126 W 625 N
126 W 625 N
126 W 625 N
126 W 625 N
126 W 625 N
126 W 625 N
126 W 625 N
126 W 625 N
126 W 625 N
126 W 625 N
SEE ALL PHOTOS
126 W 625 N
126 W 625 N
126 W 625 N
126 W 625 N
126 W 625 N
126 W 625 N
126 W 625 N
126 W 625 N
126 W 625 N
126 W 625 N
126 W 625 N
126 W 625 N
126 W 625 N
126 W 625 N
126 W 625 N
126 W 625 N
126 W 625 N
126 W 625 N
126 W 625 N
126 W 625 N
126 W 625 N
126 W 625 N
126 W 625 N
126 W 625 N
126 W 625 N
126 W 625 N
126 W 625 N
126 W 625 N
126 W 625 N
126 W 625 N
126 W 625 N
126 W 625 N
126 W 625 N
126 W 625 N
126 W 625 N
126 W 625 N
126 W 625 N
126 W 625 N
126 W 625 N
126 W 625 N
126 W 625 N
126 W 625 N
126 W 625 N
126 W 625 N
126 W 625 N
126 W 625 N
126 W 625 N
126 W 625 N
126 W 625 N
126 W 625 N
126 W 625 N
126 W 625 N
126 W 625 N
126 W 625 N
126 W 625 N
126 W 625 N
126 W 625 N
126 W 625 N
126 W 625 N
126 W 625 N
126 W 625 N
126 W 625 N
126 W 625 N
126 W 625 N
126 W 625 N
126 W 625 N
126 W 625 N
126 W 625 N
126 W 625 N
126 W 625 N
Courtesy of RE/MAX Lifestyles
For Sale

126 W 625 N

126 W 625 N, Valparaiso, IN 46385

$1,850,000
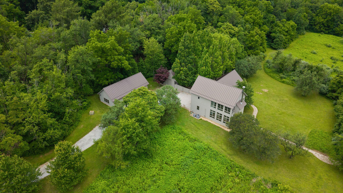
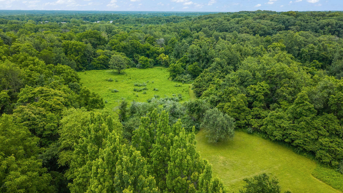
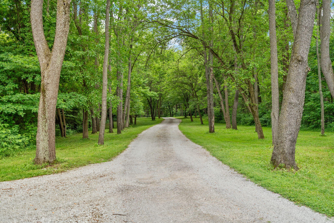
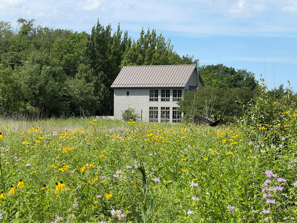
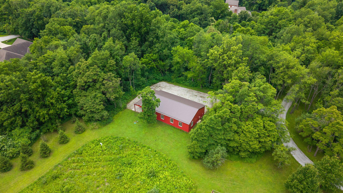
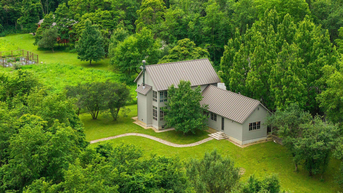
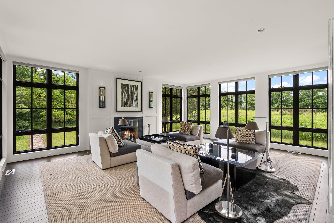
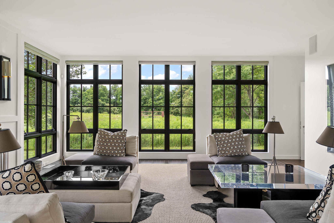
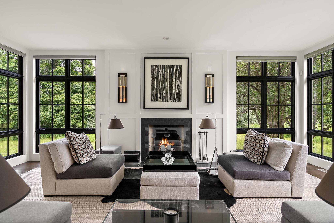
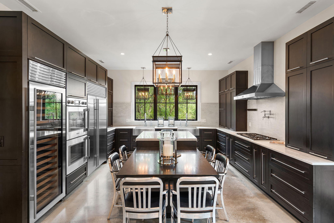
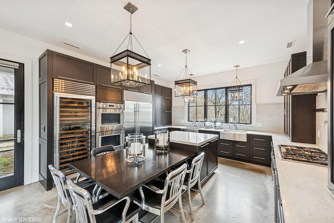
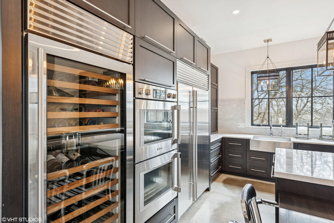
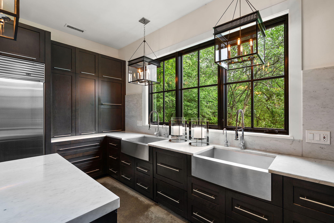
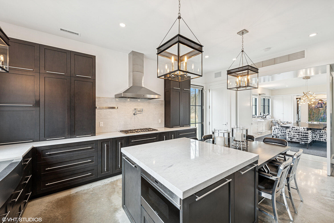
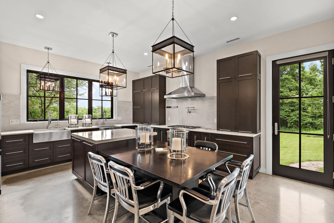
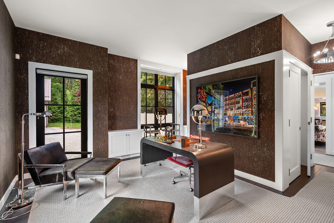
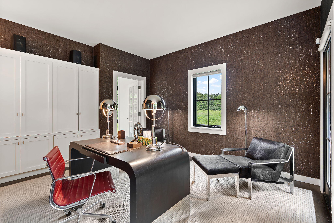
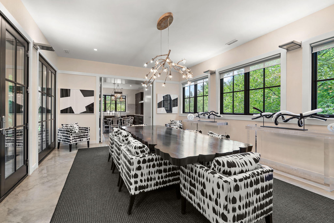
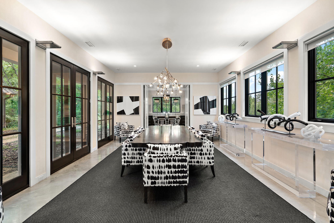
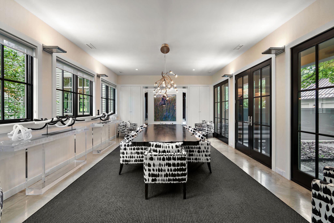
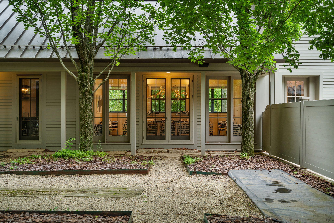
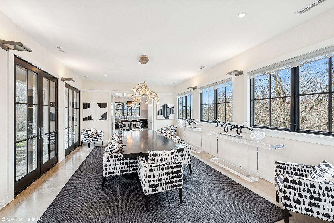
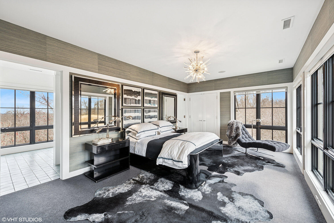
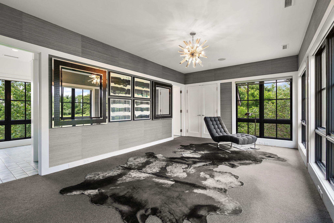
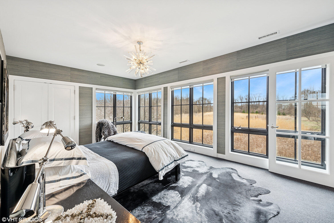
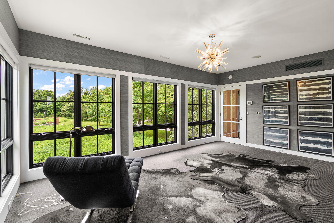
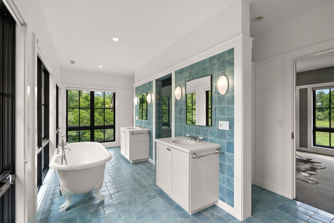
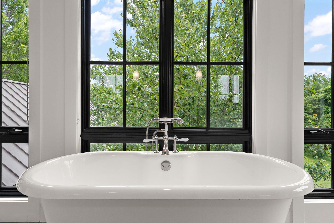
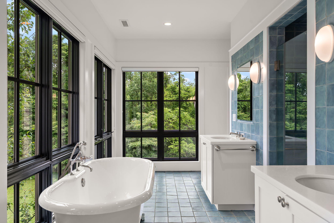
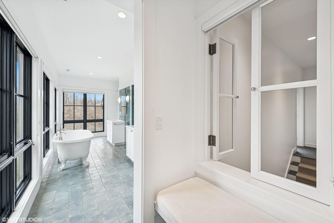
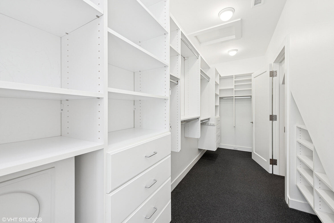
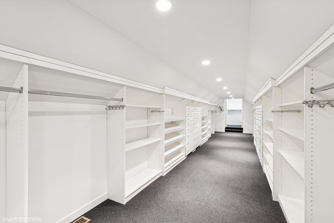
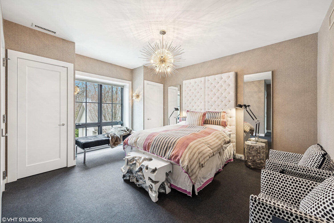
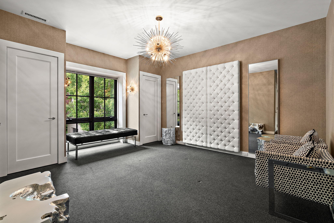
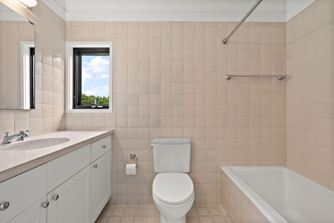
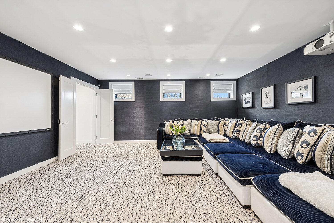
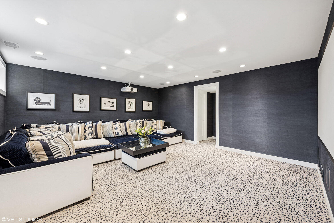
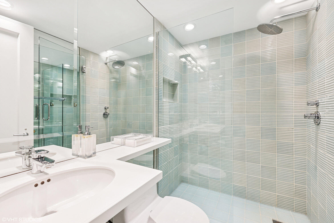
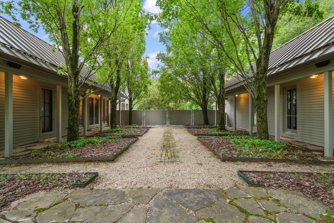
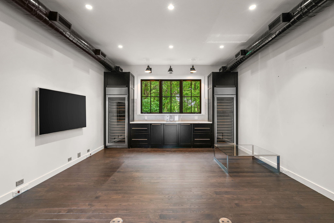
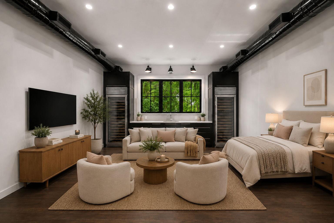
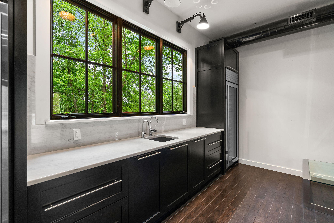
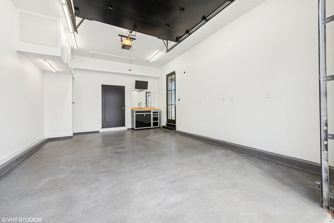
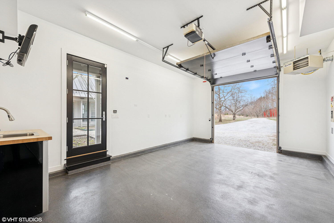
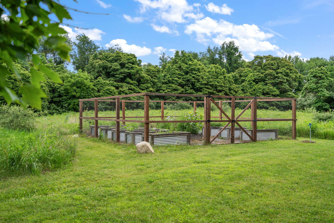
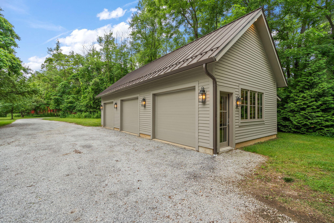
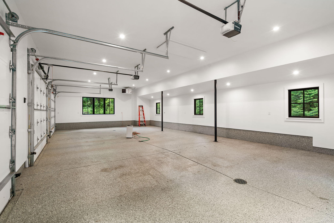
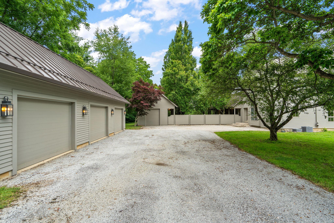
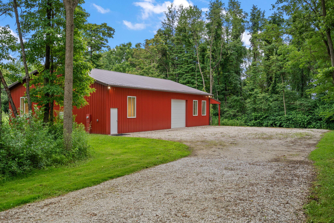
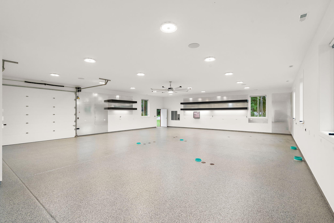
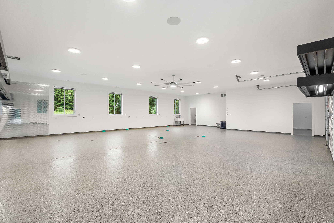
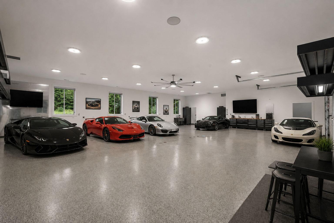
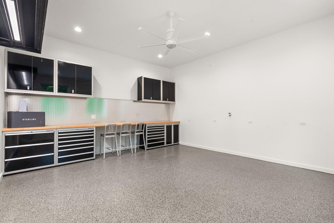
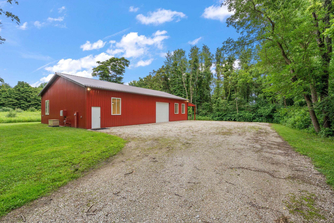
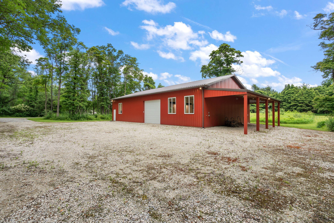
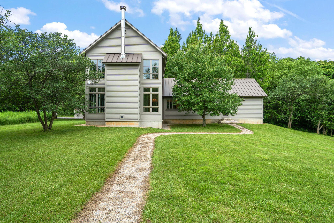
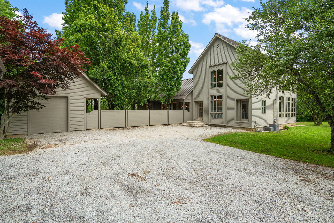
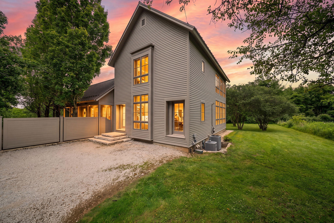
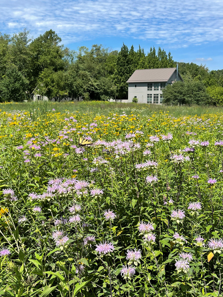
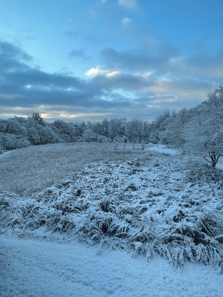
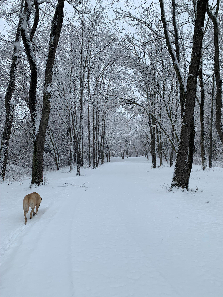
Thoughtfully designed by Wheeler-Kearns Architects and positioned within the natural topography of the Valparaiso Moraine, this architect-designed 10-acre estate offers a rare opportunity to experience exceptional architecture, craftsmanship, and the quiet beauty of its natural surroundings. As the approach winds beneath a canopy of mature trees, the residence gradually comes into view, creating a memorable sense of arrival. The 3,974-square-foot residence offers 3- ensuite bedrooms, 42 baths, a year-round studio with finished heated garage, a heated 3-car garage, and an exceptional climate-controlled Post & Beam Barn Suite. Every structure was carefully integrated into the landscape, creating privacy, flexibility, and a lifestyle rarely found in Northwest Indiana. Expansive floor-to-ceiling windows frame long views across prairie, woodland, and the changing seasons while filling the home with natural light. A secluded courtyard connects the residence, studio, and landscape, creating inviting spaces for quiet reflection or entertaining. Inside, soaring ceilings, ash hardwood floors, a Rumford fireplace, handcrafted walnut cabinetry, marble countertops, and premium Sub-Zero, Wolf, Thermador, and Fisher & Paykel appliances reflect thoughtful design and enduring craftsmanship. The primary suite enjoys elevated landscape views, a spa-inspired bath, and an extraordinary custom wardrobe suite with dual walk-in closets. The Barn Suite and courtyard studio provide exceptional space for collecting, creating, restoring, wellness, recreation, or simply enjoying beautifully finished surroundings. Surrounded by native prairie, mature woodlands, abundant wildlife, and the changing beauty of every season, the property offers peaceful seclusion just minutes from Lake Michigan beaches, the South Shore Line, I-90/I-94, and within the Duneland School District.

3
beds

5
baths

3,349 Sq.Ft. LIVING AREA

10.14 Acres lot

Roxanne Gottleber

Roxanne Gottleber

Features & Amenities

Interior

  • total bedrooms3
  • Total bathrooms5
  • full bathrooms2
  • three quarter bathroom1
  • half bathrooms2
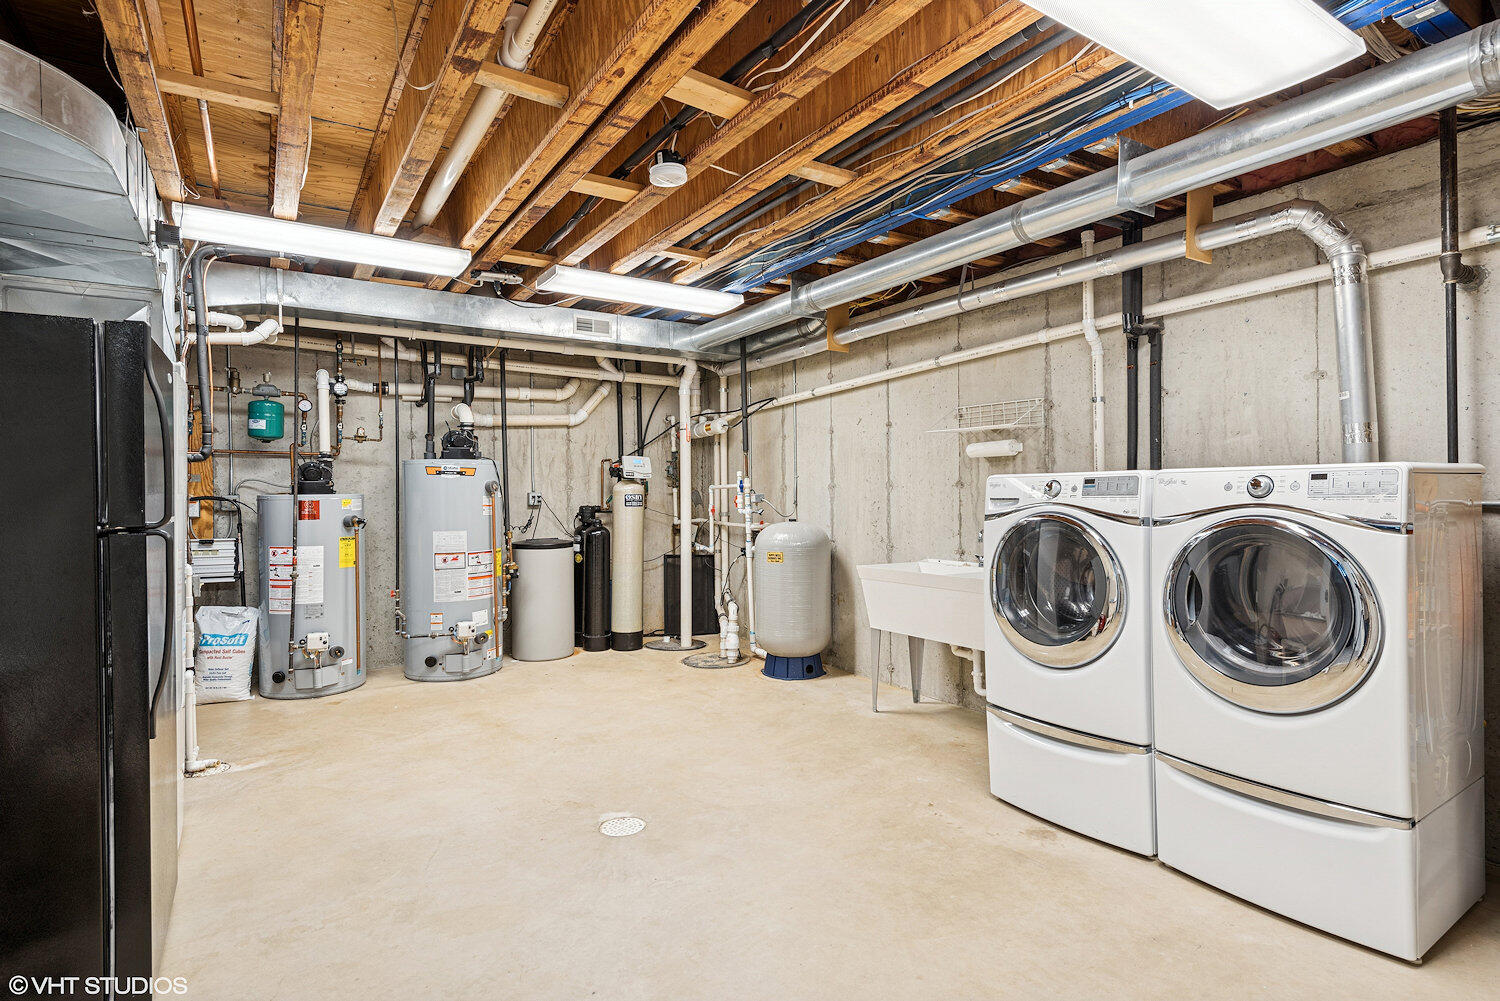
  • Laundry room Lower Level, Other
  • Fireplace Living Room, Wood Burning
  • APPLIANCES Dryer, Washer, Stainless Steel Appliance(s), Range Hood, Refrigerator, Other, Microwave, Gas Water Heater, Gas Cooktop, Dishwasher
  • other interior Features Entrance Foyer, Country Kitchen, Walk-In Closet(s), Stone Counters, Soaking Tub, Recessed Lighting, Pantry, Other, Open Floorplan, Kitchen Island, His and Hers Closets, High Ceilings, Eat-in Kitchen

Area & Lot

  • Status For Sale
  • Living Area3,349 Sq.Ft.
  • Lot Area10.14 Acres
  • MLS® ID841669
  • TypeResidential
  • YEAR BUILT1997
  • NeighborhoodValparaiso
  • View DescriptionMeadow, Trees/Woods
  • Elementary SchoolLiberty Elementary School
  • Middle SchoolLiberty Intermediate
  • High SchoolChesterton High School
  • School DistrictDuneland School Corporation

Exterior

  • STORIES2
  • Garage Space8.0
  • water SourceWell
  • utilitiesElectricity Connected, Natural Gas Connected
  • lot featuresBack Yard, Wooded, Private, Other, Landscaped
  • parkingDetached, Oversized, Heated Garage, Garage Faces Side, Garage Door Opener
  • HEAT TYPEForced Air, Natural Gas, Hot Water
  • sewerSeptic Tank
  • security FeaturesSecurity System
  • other exterior FeaturesOther, Private Yard

Financial

  • Sales Price$1,850,000
  • Real Estate Tax $6,555/yr
image

Schedule a Showing

We would love to show you our beautiful property. Please select your preferred date and time below. An agent will be in touch shortly to confirm your appointment.

Schedule a Showing

We would love to show you our beautiful property. Please select your preferred date and time below. An agent will be in touch shortly to confirm your appointment.

Thank you for your interest in 126 W 625 N, Valparaiso, IN 46385. We are reviewing your request and will be in touch shortly!

Mortgage Calculator

Estimate your monthly mortgage payment, including the principal and interest, property taxes, and HOA. Adjust the values to generate a more accurate rate.

All estimates are provided for informational purposes only. Actual amounts may vary.
$0,000 Your Payment 20 15 65
$0,000 Your Payment

Valparaiso

Explore

Expertise You Can Trust

Years of experience, local knowledge, and a consultative approach help clients make confident real estate decisions across diverse communities.

Follow Me on Instagram