Leave a Message

Thank you for your message. We will be in touch with you shortly.

2117 W Morgan Avenue
SEE ALL PHOTOS
2117 W Morgan Avenue
Sold

2117 W Morgan Avenue

2117 W Morgan Avenue, Chesterton, IN 46304

$187,000
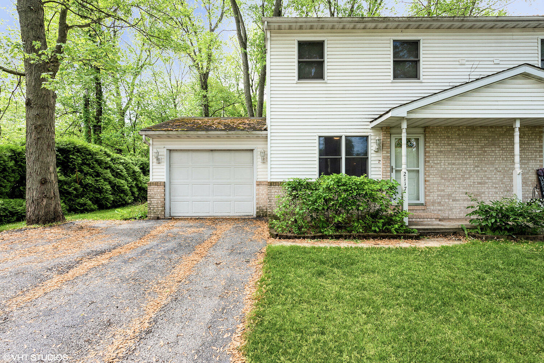
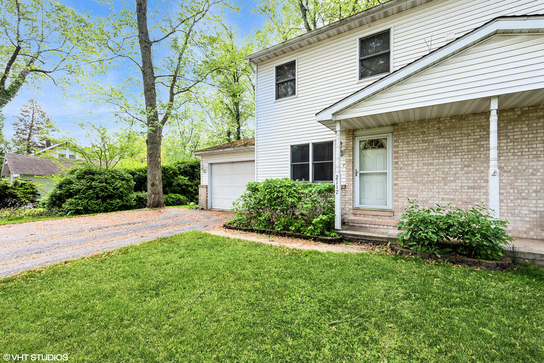
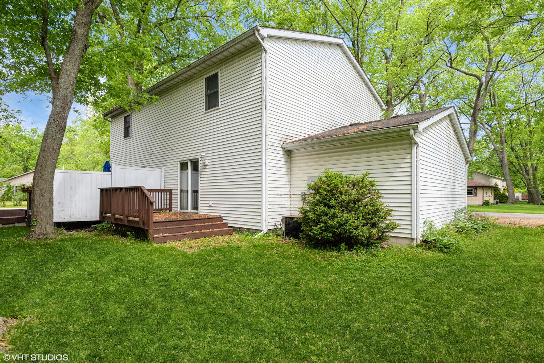
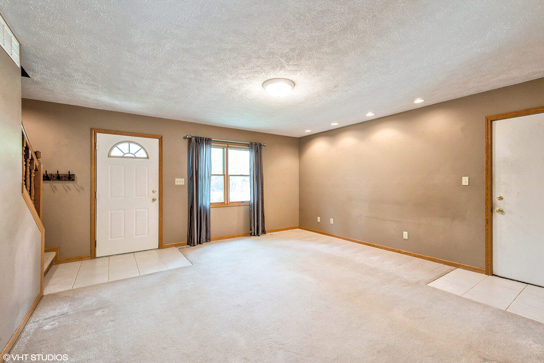
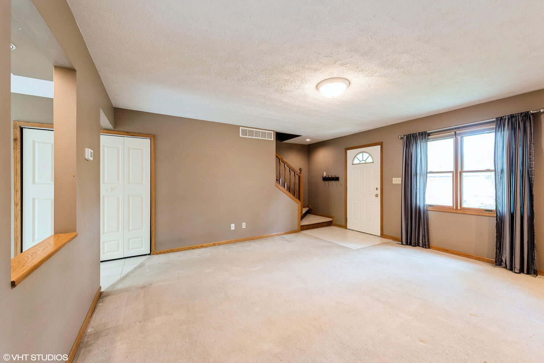
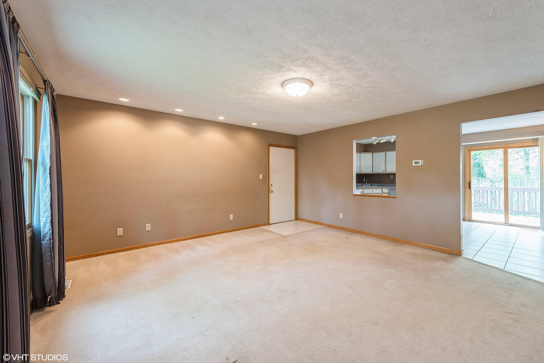
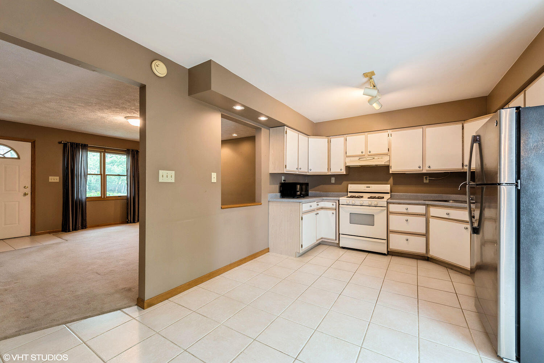
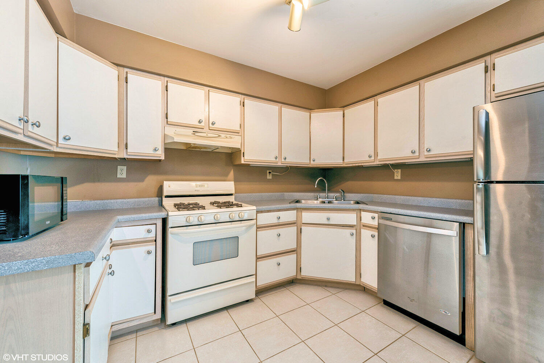
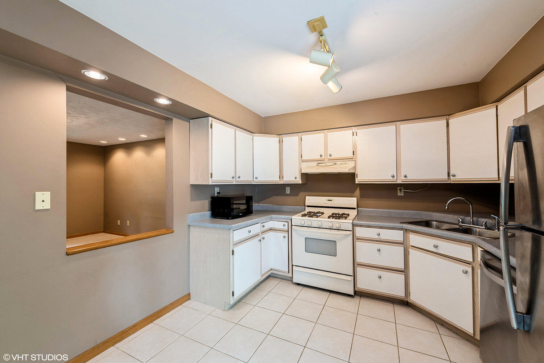
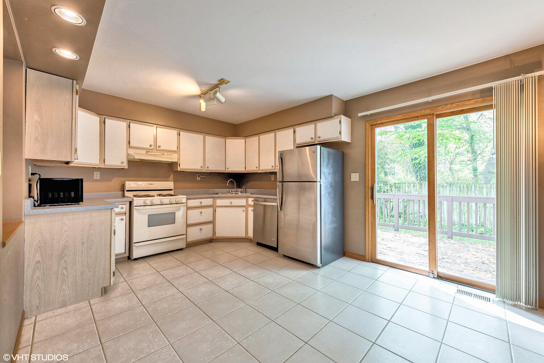
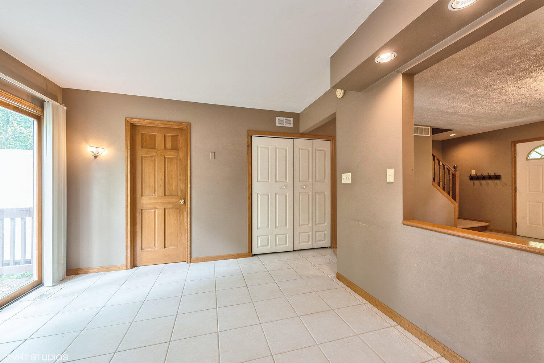
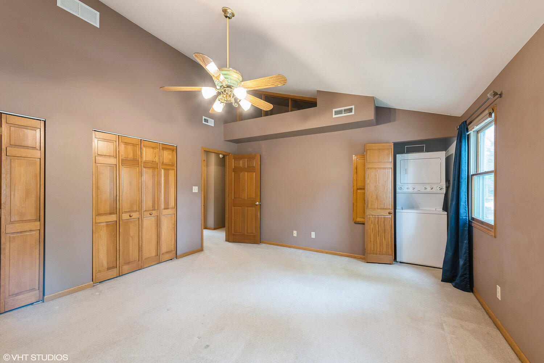
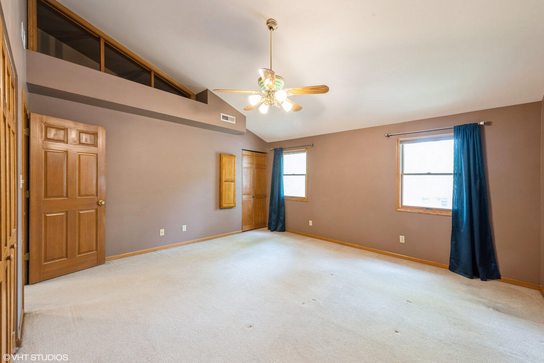
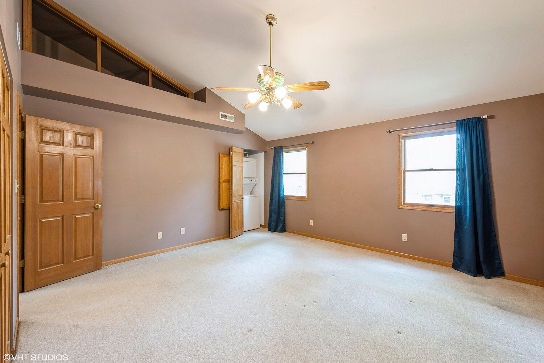
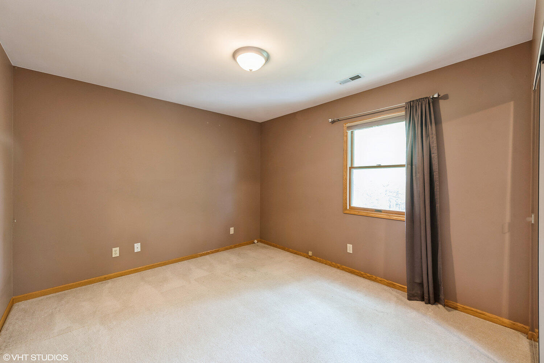
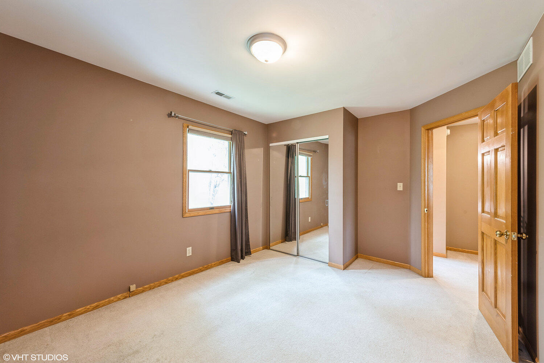
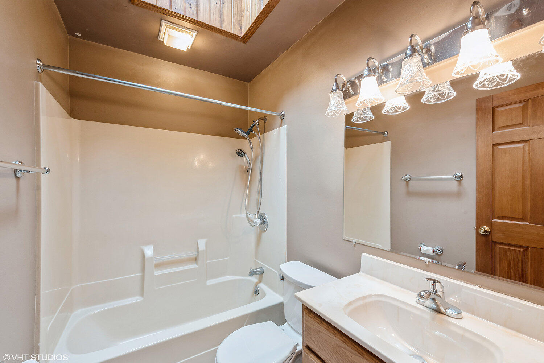
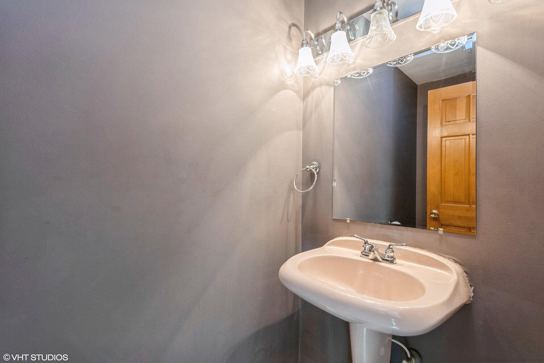
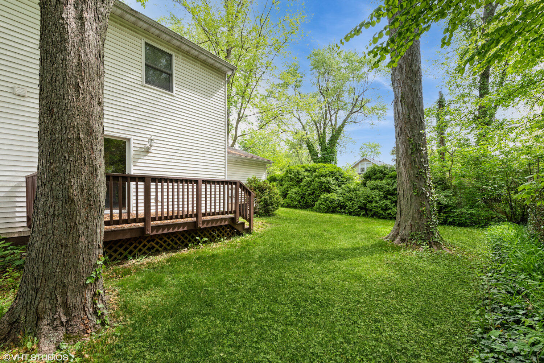
Why rent when you can own? This inviting 2-story townhome offers 1,120 sq ft of comfortable living space with 2 bedrooms and 1.5 baths, nestled on a quiet residential street on Chesterton's northwest side. The main floor features a spacious living room and an eat-in kitchen with sliding glass doors leading to a private deck. All kitchen appliances included, making it truly move-in ready. Upstairs, you'll find two generously sized bedrooms, including a large primary with vaulted ceilings, a wall of closets, a laundry closet with stackable washer/dryer, and a built-in ironing board. The full bath is bright and airy, enhanced by a skylight above. Enjoy the convenience of an attached 1.5-car garage with space for storage or a workbench, along with a private yard, perfect for pets or play. With easy access to I-94, Lake Michigan, and the Indiana Dunes, this home is ideal for commuters and outdoor enthusiasts alike.

2
beds

2
baths

1,120 Sq.Ft. LIVING AREA

5,975 Sq.Ft. lot

Roxanne Gottleber

Roxanne Gottleber

Features & Amenities

Interior

  • total bedrooms2
  • Total bathrooms2
  • full bathroom1
  • half bathroom1
  • Laundry room Upper Level
  • APPLIANCES Dishwasher, Washer, Refrigerator, Range Hood, Microwave, Gas Range, Dryer
  • other interior Features Ceiling Fan(s), Recessed Lighting, Vaulted Ceiling(s), Country Kitchen

Area & Lot

  • Status Sold
  • Living Area1,120 Sq.Ft.
  • Lot Area5,975 Sq.Ft.
  • MLS® ID821837
  • TypeMulti-Family
  • YEAR BUILT1995
  • View DescriptionNeighborhood
  • High SchoolChesterton High School
  • School DistrictDuneland School Corporation

Exterior

  • STORIES2
  • Garage Space1.5
  • water SourcePublic
  • lot featuresBack Yard, Few Trees, Front Yard
  • parkingDriveway, Paved, Garage Door Opener
  • HEAT TYPEForced Air, Natural Gas
  • sewerPublic Sewer
  • other exterior FeaturesPrivate Yard

Financial

  • Sales Price$187,000
  • Real Estate Tax $2,136/yr

Expertise You Can Trust

Years of experience, local knowledge, and a consultative approach help clients make confident real estate decisions across diverse communities.

Follow Me on Instagram