Leave a Message

Thank you for your message. We will be in touch with you shortly.

2611 S Edward Court
2611 S Edward Court
2611 S Edward Court
2611 S Edward Court
2611 S Edward Court
2611 S Edward Court
2611 S Edward Court
2611 S Edward Court
2611 S Edward Court
2611 S Edward Court
2611 S Edward Court
2611 S Edward Court
2611 S Edward Court
2611 S Edward Court
2611 S Edward Court
2611 S Edward Court
2611 S Edward Court
2611 S Edward Court
2611 S Edward Court
2611 S Edward Court
2611 S Edward Court
2611 S Edward Court
2611 S Edward Court
2611 S Edward Court
2611 S Edward Court
2611 S Edward Court
2611 S Edward Court
2611 S Edward Court
2611 S Edward Court
2611 S Edward Court
2611 S Edward Court
SEE ALL PHOTOS
2611 S Edward Court
2611 S Edward Court
2611 S Edward Court
2611 S Edward Court
2611 S Edward Court
2611 S Edward Court
2611 S Edward Court
2611 S Edward Court
2611 S Edward Court
2611 S Edward Court
2611 S Edward Court
2611 S Edward Court
2611 S Edward Court
2611 S Edward Court
2611 S Edward Court
2611 S Edward Court
2611 S Edward Court
2611 S Edward Court
2611 S Edward Court
2611 S Edward Court
2611 S Edward Court
2611 S Edward Court
2611 S Edward Court
2611 S Edward Court
2611 S Edward Court
2611 S Edward Court
2611 S Edward Court
2611 S Edward Court
2611 S Edward Court
2611 S Edward Court
2611 S Edward Court
Sold

2611 S Edward Court

2611 S Edward Court, La Porte, IN 46350

$425,000
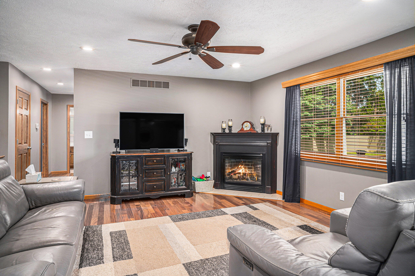
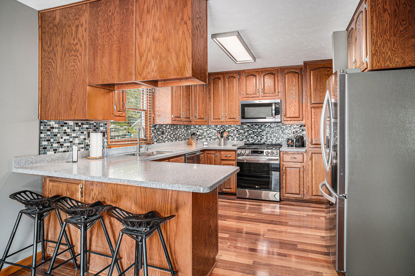
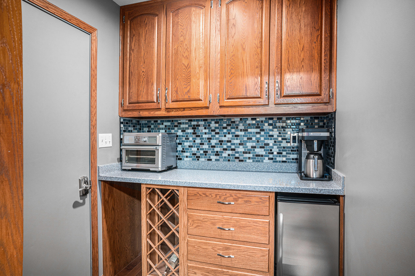
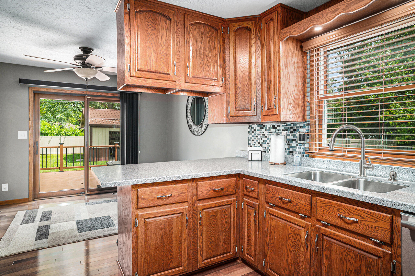
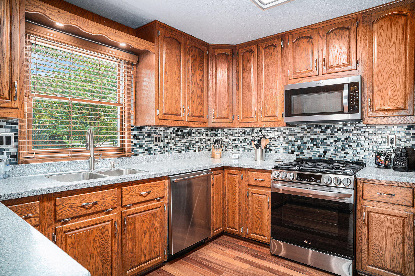
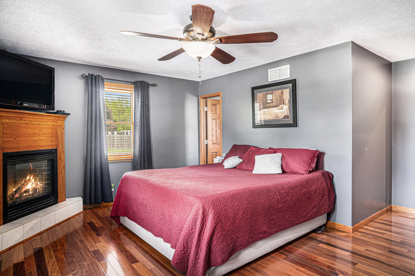
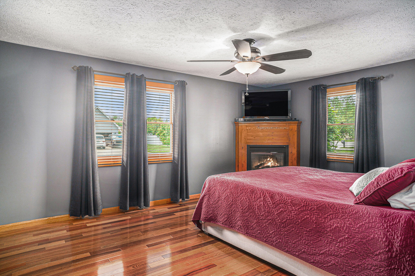
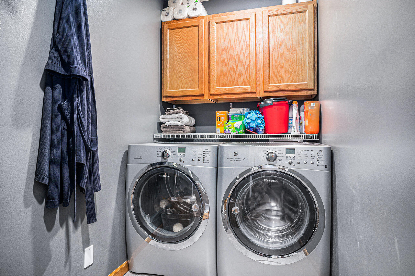
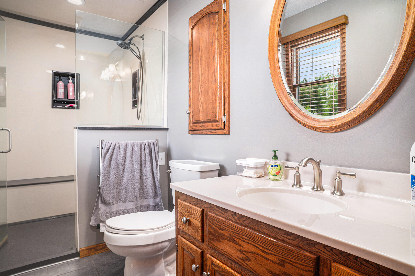
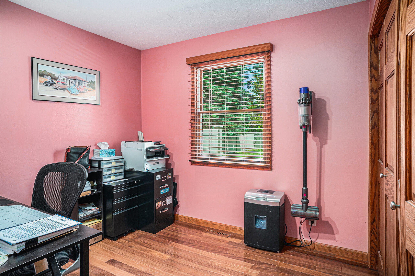
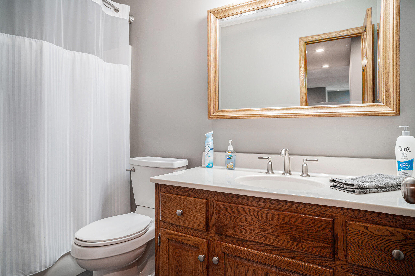
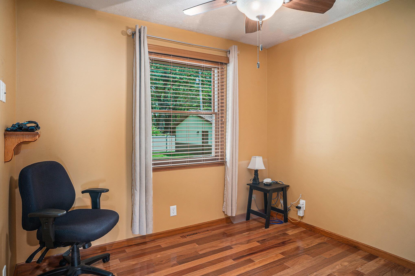
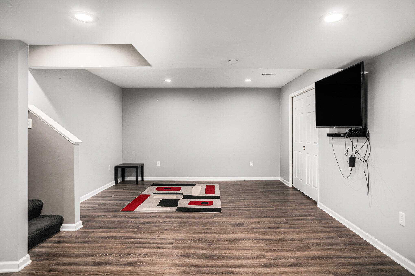
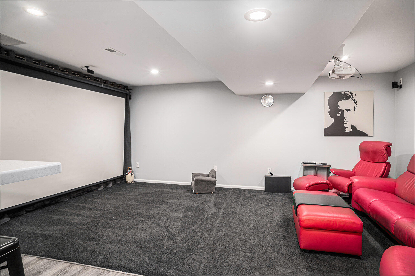
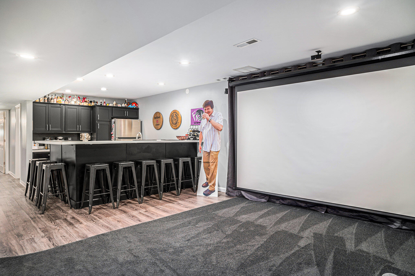
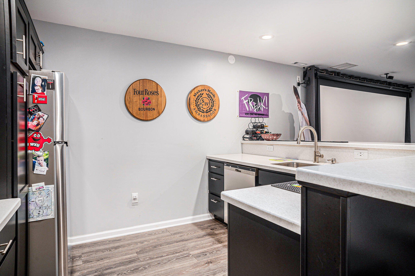
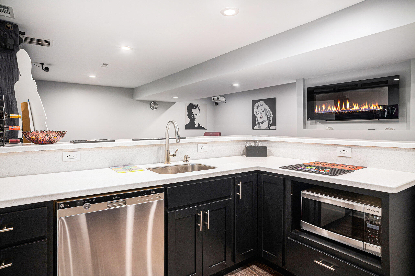
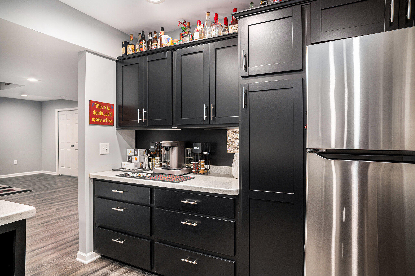
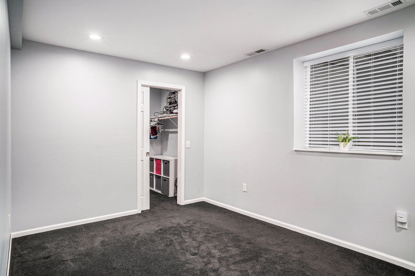
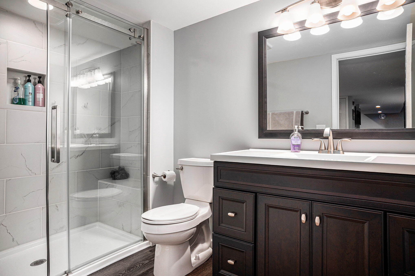
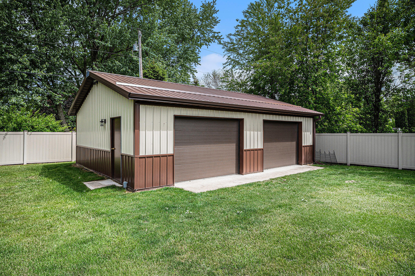
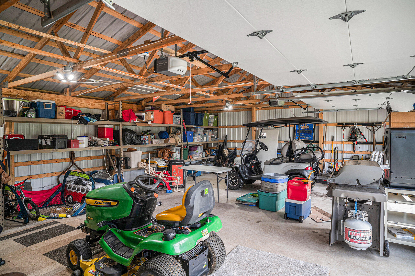
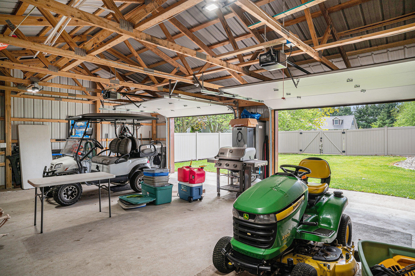
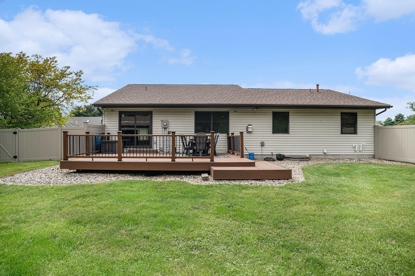
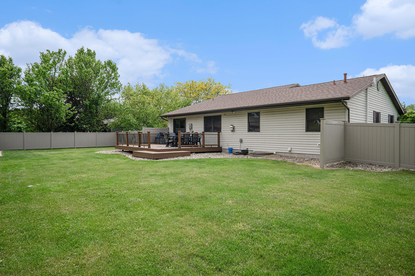
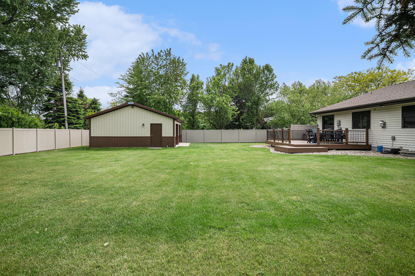
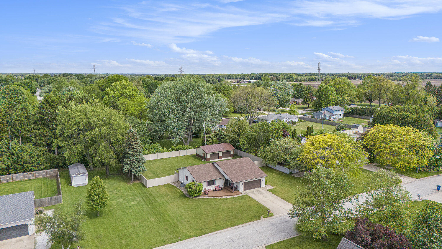
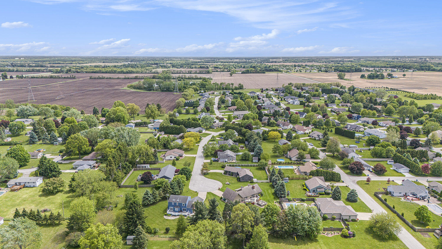
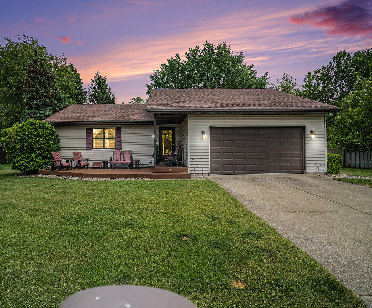
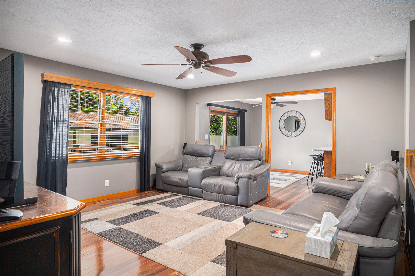
Welcome to this beautifully remodeled 4-bedroom, 3-bathroom home offering over 2,800 square feet of living space. and a 24x36 pole barn. From top to bottom, this home has been thoughtfully updated with quality finishes and practical upgrades, making it truly move-in ready. The open-concept main floor features rich hardwood flooring throughout, creating a warm and seamless flow between living spaces. The kitchen is a standout, complete with corian countertops, ample cabinet storage, and all stainless steel appliances included. Just off the kitchen, the living room provides a comfortable and inviting space for gathering, centered around a gas fireplace that adds charm and warmth. The main floor also features a very spacious master suite designed with comfort and luxury in mind. The master bath has been fully remodeled and includes heated floors, a modern walk-in shower, and a heated towel rack for spa-like comfort. The master closet conveniently houses the upstairs laundry area for maximum efficiency. Two additional bedrooms and another full bathroom complete the upper level, providing plenty of space for family, guests, or a home office setup. The lower level of the home is truly an entertainer's dream. It features a second kitchen and bar area that's ideal for hosting large gatherings or relaxing evenings in. A rec room and a custom-designed theater room with a 150-inch screen, projector, and Bose surround sound system (included with the home) create a premium entertainment experience. Also on the lower level is the fourth bedroom, and a full bathroom, as well as a large storage room to help keep everything organized. Outside, the home sits on a fully fenced lot and features both front and rear Trex decks, offering low-maintenance outdoor space ideal for dining, entertaining, or simply enjoying the outdoors. The backyard also includes a 24x36 detached pole barn with two garage doors. Schedule your showing today
4
beds

3
baths

2,872 Sq.Ft. LIVING AREA

0.42 Acres lot

David Whitehead

David Whitehead

Features & Amenities

Interior

  • total bedrooms4
  • Total bathrooms3
  • full bathrooms3
  • Laundry room Gas Dryer Hookup
  • Fireplace Gas, Living Room
  • APPLIANCES Dishwasher, Gas Range, Water Softener Owned, Washer, Stainless Steel Appliance(s), Refrigerator, Range Hood, Microwave, Dryer
  • other interior Features Ceiling Fan(s), Recessed Lighting, Wet Bar, Granite Counters, Pantry, Open Floorplan, His and Hers Closets, Entrance Foyer, Eat-in Kitchen, Double Vanity

Area & Lot

  • Status Sold
  • Living Area2,872 Sq.Ft.
  • Lot Area0.42 Acres
  • MLS® ID821347
  • TypeResidential
  • YEAR BUILT1992
  • View DescriptionNeighborhood

Exterior

  • STORIES1
  • Garage Space4.0
  • water SourceWell
  • utilitiesCable Available
  • PoolNone
  • lot featuresBack Yard, Private, Front Yard
  • parkingAttached, Detached, Driveway
  • HEAT TYPEForced Air
  • sewerSeptic Tank
  • security FeaturesCarbon Monoxide Detector(s), Fire Alarm
  • other exterior FeaturesPrivate Yard, Storage

Financial

  • Sales Price$425,000
  • Real Estate Tax $2,530/yr

Expertise You Can Trust

Years of experience, local knowledge, and a consultative approach help clients make confident real estate decisions across diverse communities.

Follow Me on Instagram