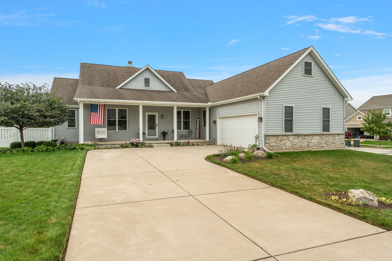
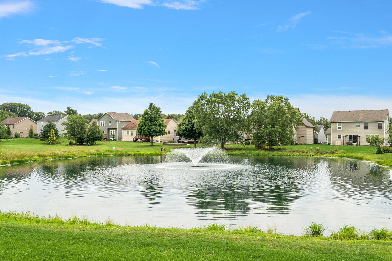
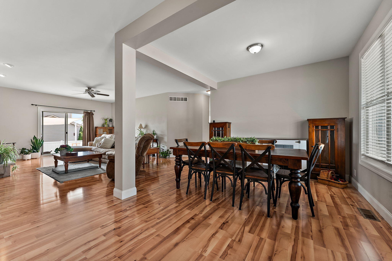
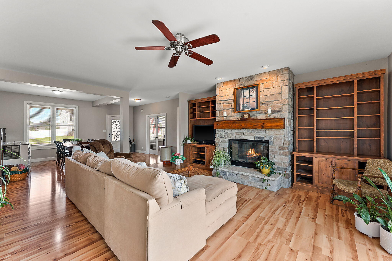
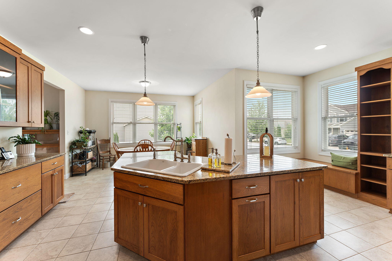
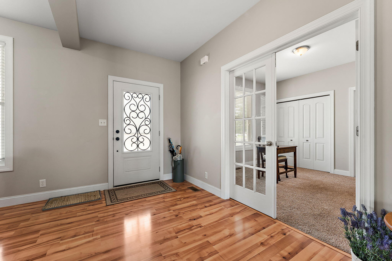
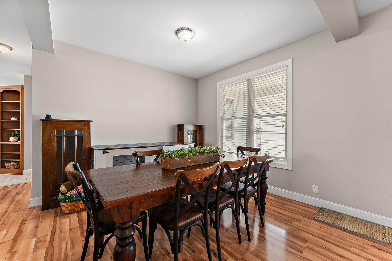
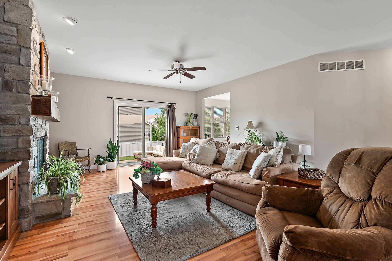
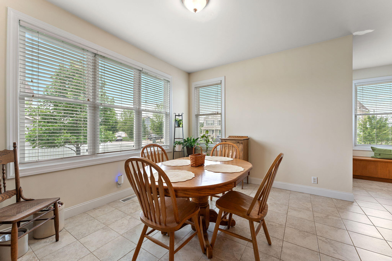
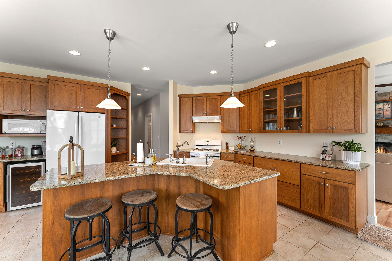
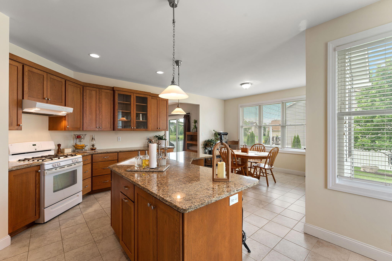
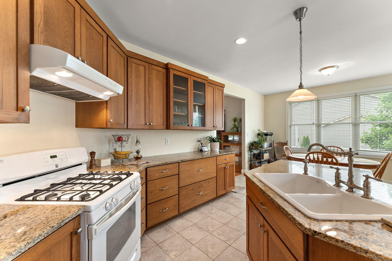
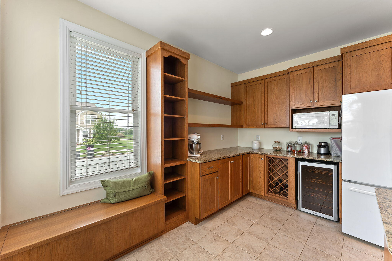
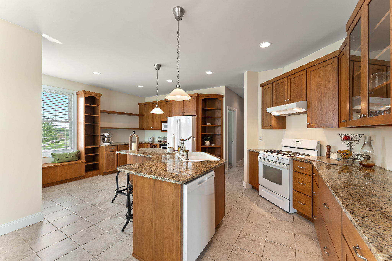
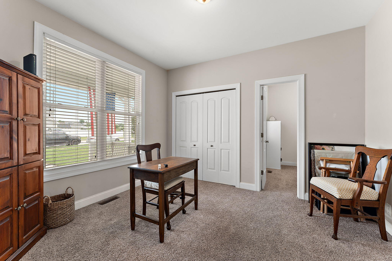
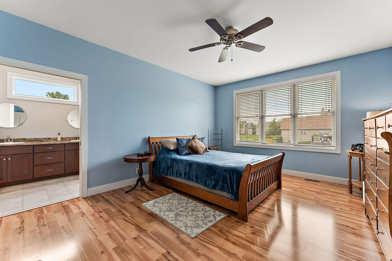
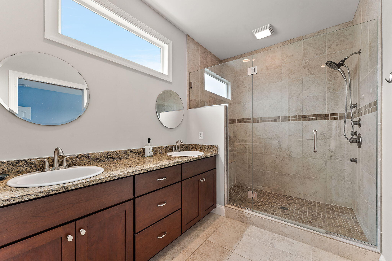
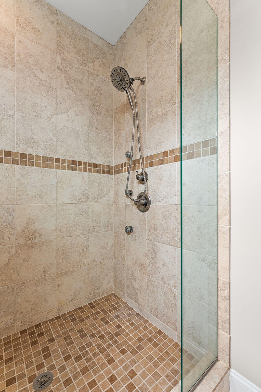
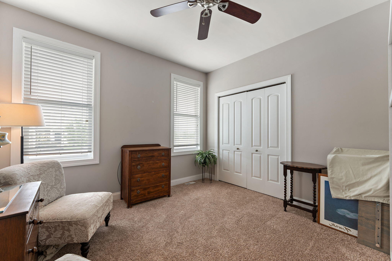
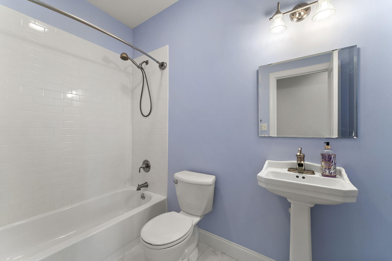
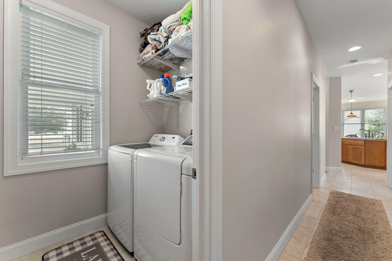
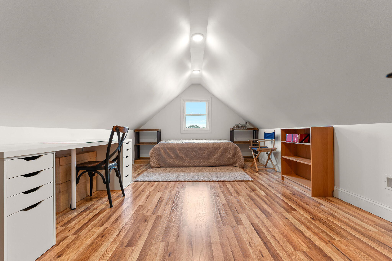
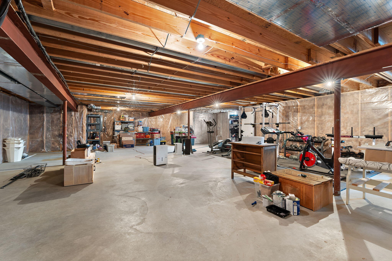
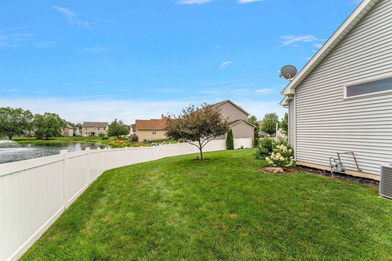
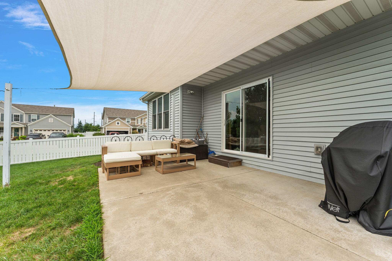
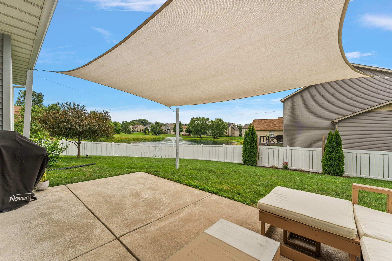
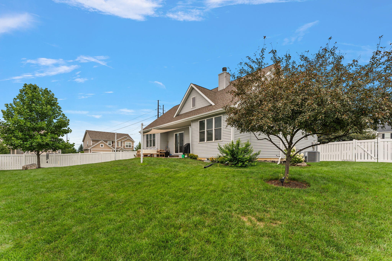
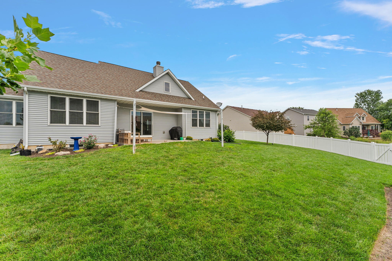
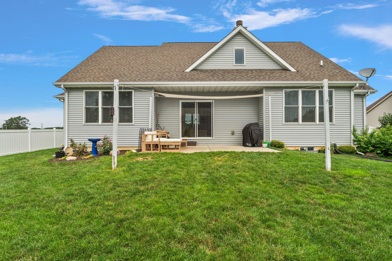
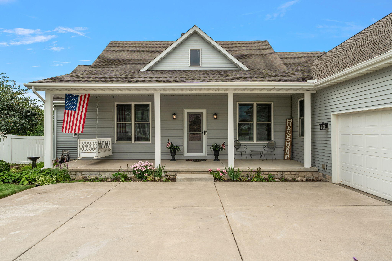
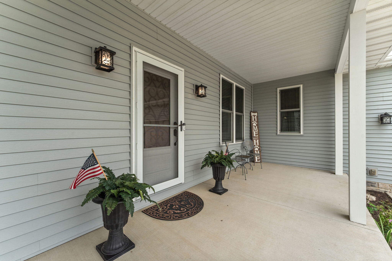
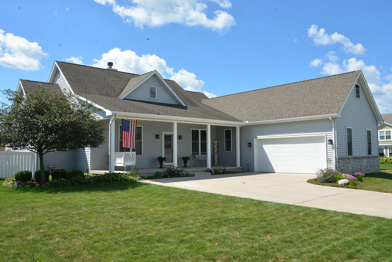
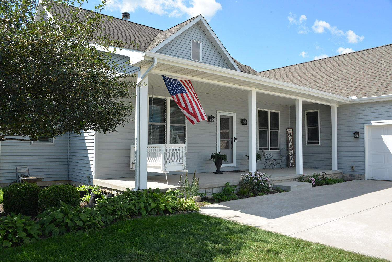
Modern Southern Living charm meets quality craftsmanship in this custom-built 3-bedroom ranch offering the ease of main floor living. With 2,618 SF of finished living space and a 2,178 SF unfinished basement plumbed for a bath, this home combines style and function. A welcoming 8' x 31' covered front porch invites outdoor relaxation, while the fenced backyard with patio and pond views creates a peaceful retreat. Inside, the open-concept layout showcases hardwood floors flowing through the foyer, dining area, and great room. A stone wood-burning fireplace with a custom barn wood mantle anchors the living space. French doors lead to a flexible room perfect for an office, music room, or guest suite with space for a future ensuite bath. The bright island kitchen features handcrafted hickory cabinetry by Rentown Cabinets, granite countertops, multiple prep areas, and ample storage. The split-bedroom design features a spacious primary suite with a walk-in closet and an ensuite bath that includes a 7-ft tiled walk-in shower and custom maple double vanity. Bedroom three is located near a full hall bath. This well-designed home also features a main floor laundry room, and a custom iron handrail staircase tucked off the back entry leads to a large bonus room above the 2-car garage. Thoughtful details, quality finishes, and the convenience of one-level living make this home a standout!