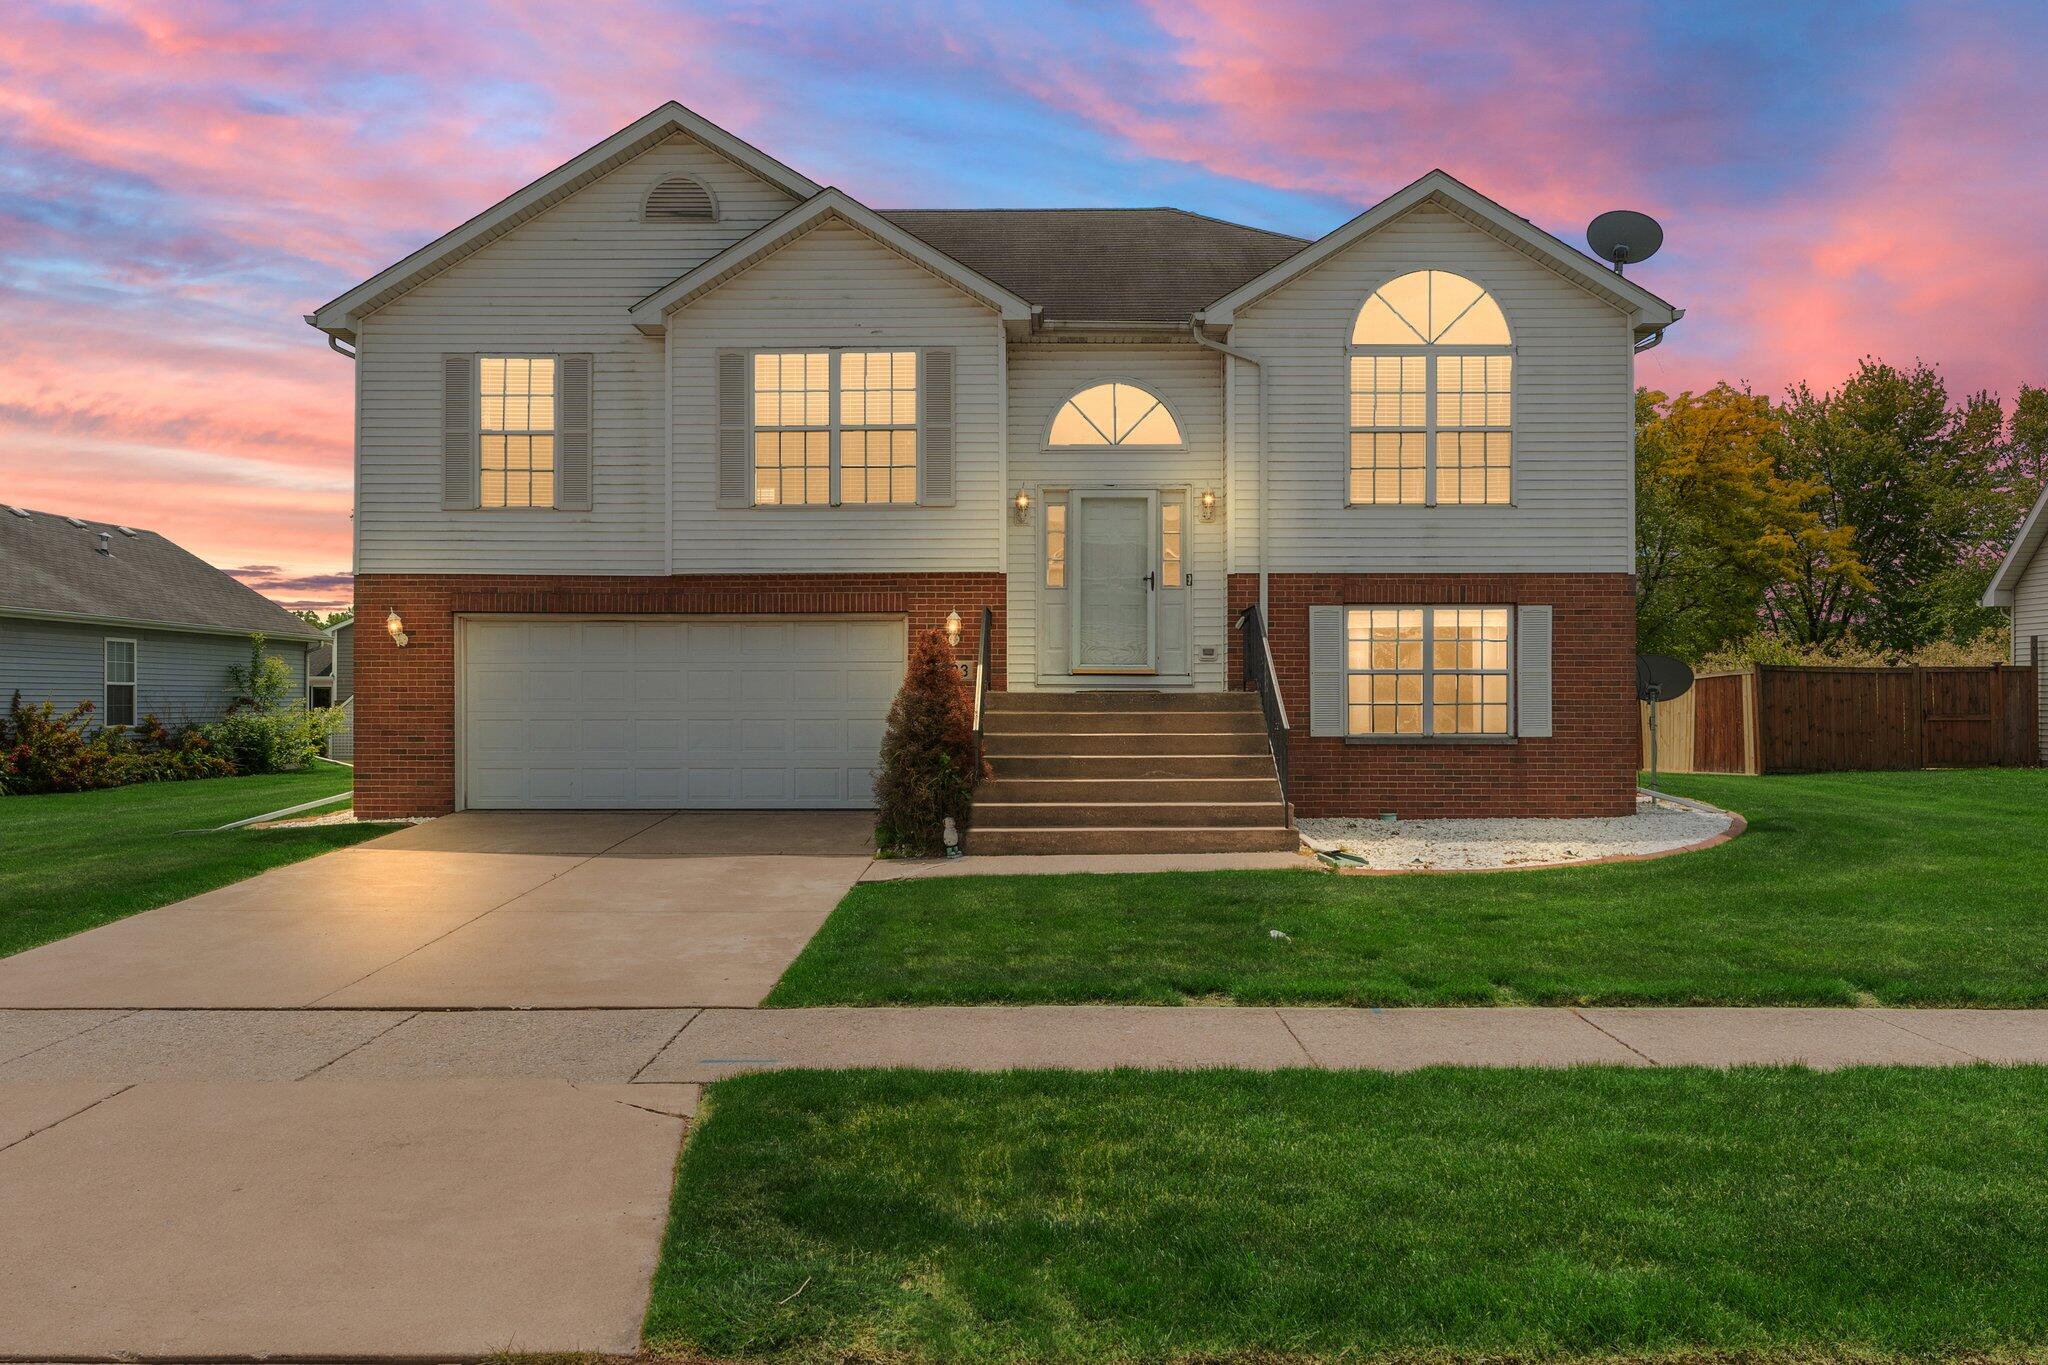
323 Quail Drive
323 Quail Drive
323 Quail Drive
323 Quail Drive
323 Quail Drive
323 Quail Drive
323 Quail Drive
323 Quail Drive
323 Quail Drive
323 Quail Drive
323 Quail Drive
323 Quail Drive
323 Quail Drive
323 Quail Drive
323 Quail Drive
323 Quail Drive
323 Quail Drive
323 Quail Drive
323 Quail Drive
323 Quail Drive
323 Quail Drive
323 Quail Drive
323 Quail Drive
323 Quail Drive
323 Quail Drive
323 Quail Drive
323 Quail Drive
323 Quail Drive
323 Quail Drive
SEE ALL PHOTOS
323 Quail Drive
323 Quail Drive
323 Quail Drive
323 Quail Drive
323 Quail Drive
323 Quail Drive
323 Quail Drive
323 Quail Drive
323 Quail Drive
323 Quail Drive
323 Quail Drive
323 Quail Drive
323 Quail Drive
323 Quail Drive
323 Quail Drive
323 Quail Drive
323 Quail Drive
323 Quail Drive
323 Quail Drive
323 Quail Drive
323 Quail Drive
323 Quail Drive
323 Quail Drive
323 Quail Drive
323 Quail Drive
323 Quail Drive
323 Quail Drive
323 Quail Drive
323 Quail Drive
Courtesy of RE/MAX Lifestyles, Amy Mathews, Listing Contact: (219) 309-5940 
Sold

323 Quail Drive

323 Quail Drive, Hobart, IN 46342

$340,000
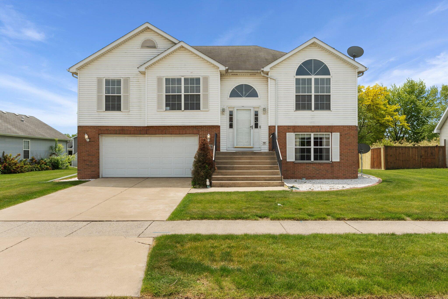
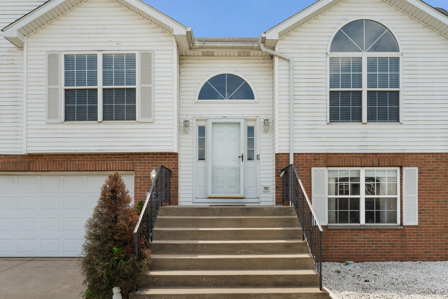
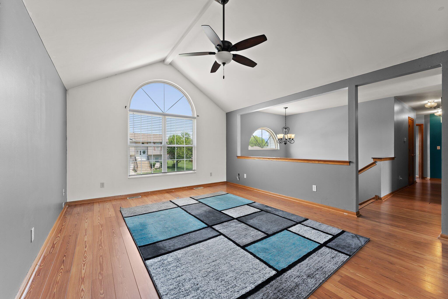
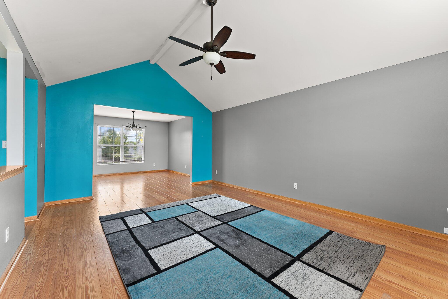
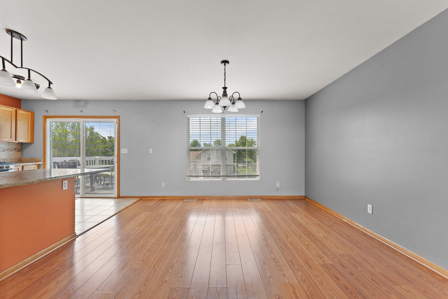
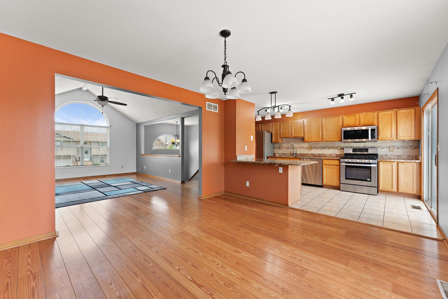
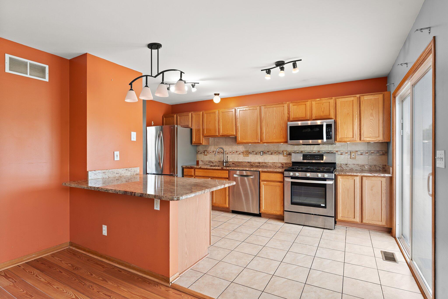
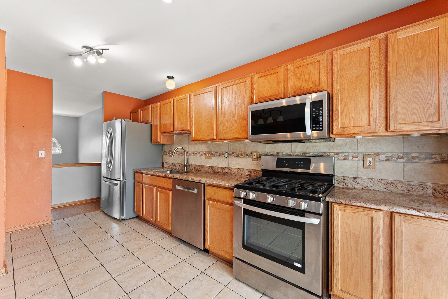
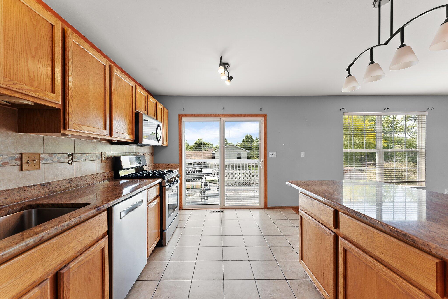
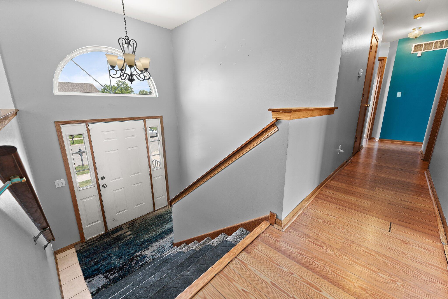
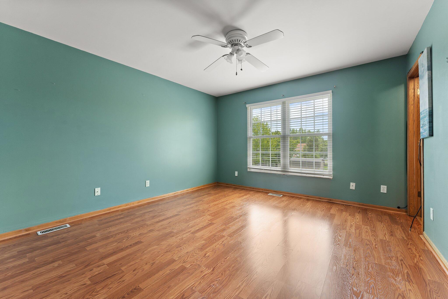
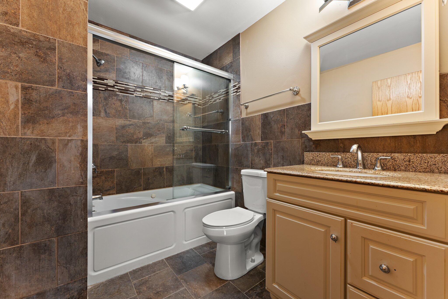
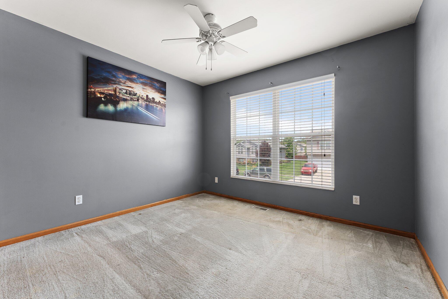
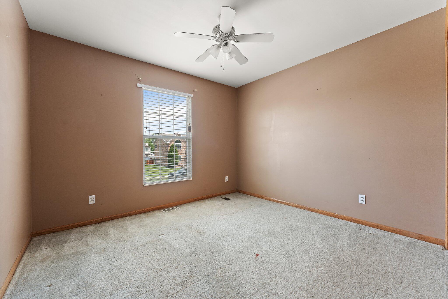
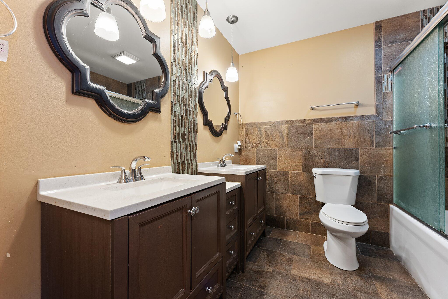
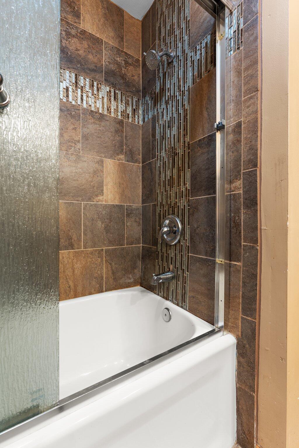
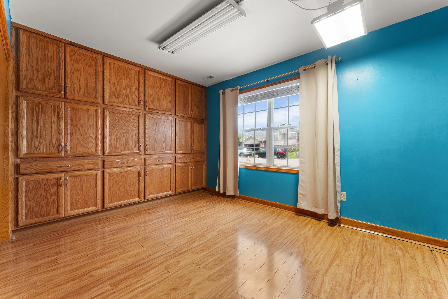
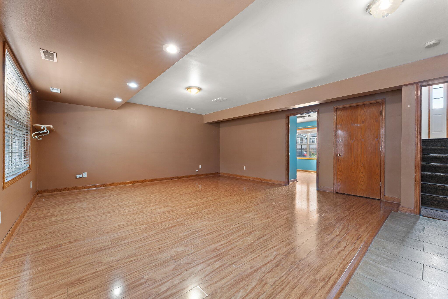
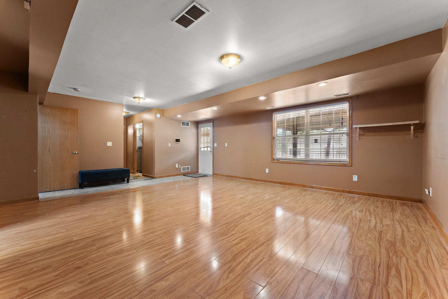
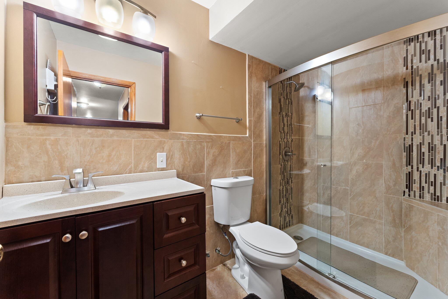
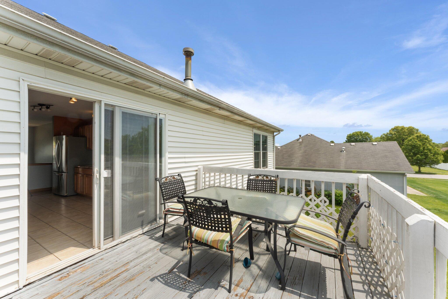
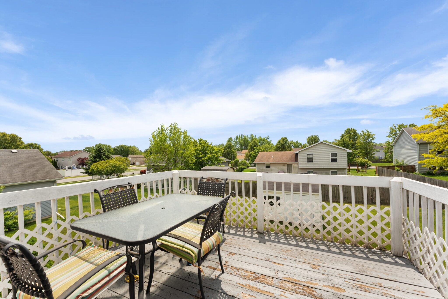
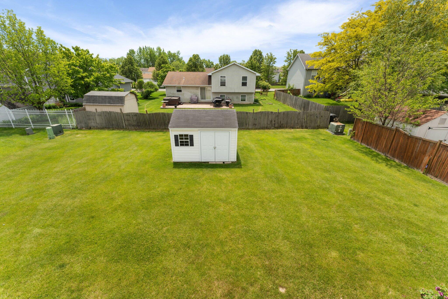
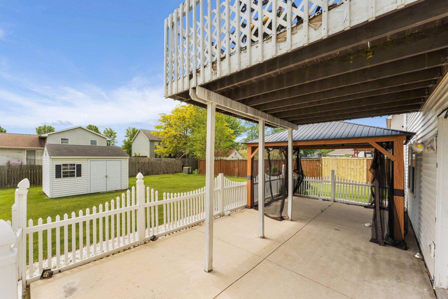
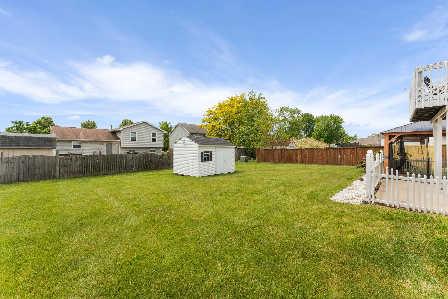
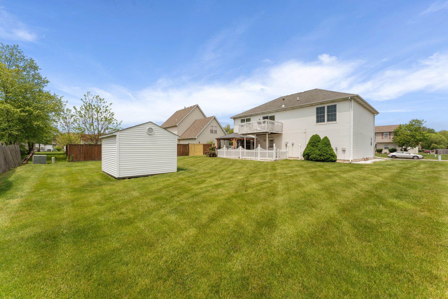
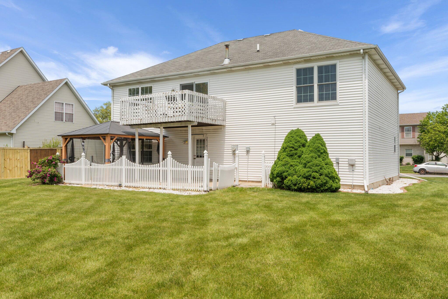
Welcome to the perfect blend of space, style, and comfort! This gorgeous, oversized bi-level beauty features 4 spacious bedrooms and 3 beautifully remodeled bathrooms, offering room for everyone to spread out and relax. Step into the bright and airy living room, where soaring vaulted ceilings and an abundance of natural sunlight create a warm, welcoming atmosphere that instantly feels like home. The heart of the home is the stunning kitchen boasts incredible cabinet space, expansive countertops, and sleek appliances that stay. A convenient sliding door leads to an upper-level deck, the perfect place to enjoy your morning coffee or unwind with dinner al fresco while overlooking the tranquil backyard. Just off the kitchen, the elegant dining room flows seamlessly into the living space, creating a perfect setting for both intimate dinners and festive holiday gatherings. You'll find luxury vinyl flooring throughout, adding a touch of elegance and durability. The primary suite is a private retreat, complete with a walk-in closet and a beautifully updated ensuite bath. Two additional bedrooms upstairs, while the fourth bedroom on the lower level offers flexibility as a home office, cozy guest room, or inspiring study complete with built-in shelves. The sprawling lower-level family room is ideal for entertaining, relaxing, or movie nights, and it opens up to a covered patio and large backyard, perfect for summer gatherings or peaceful evenings outdoors. A charming shed offers even more storage for tools or hobbies, and the immense storage throughout the home ensures a place for everything. Don't forget the extra large 2 car garage with storage closet, and enjoy access to a community pool, playground, and picnic area ideal for sunshine & fun and social gatherings. Conveniently located near Highways 65, Route 6, and 51, this gem combines luxury, location, and lifestyle in one irresistible package. Come fall in love this is more than a home, it's your future!

4
beds

3
baths

2,280 Sq.Ft. LIVING AREA

10,019 Sq.Ft. lot

Amy Mathews

Amy Mathews

Matt Evans

Matt Evans

Features & Amenities

Interior

  • total bedrooms4
  • Total bathrooms3
  • full bathrooms2
  • three quarter bathroom1
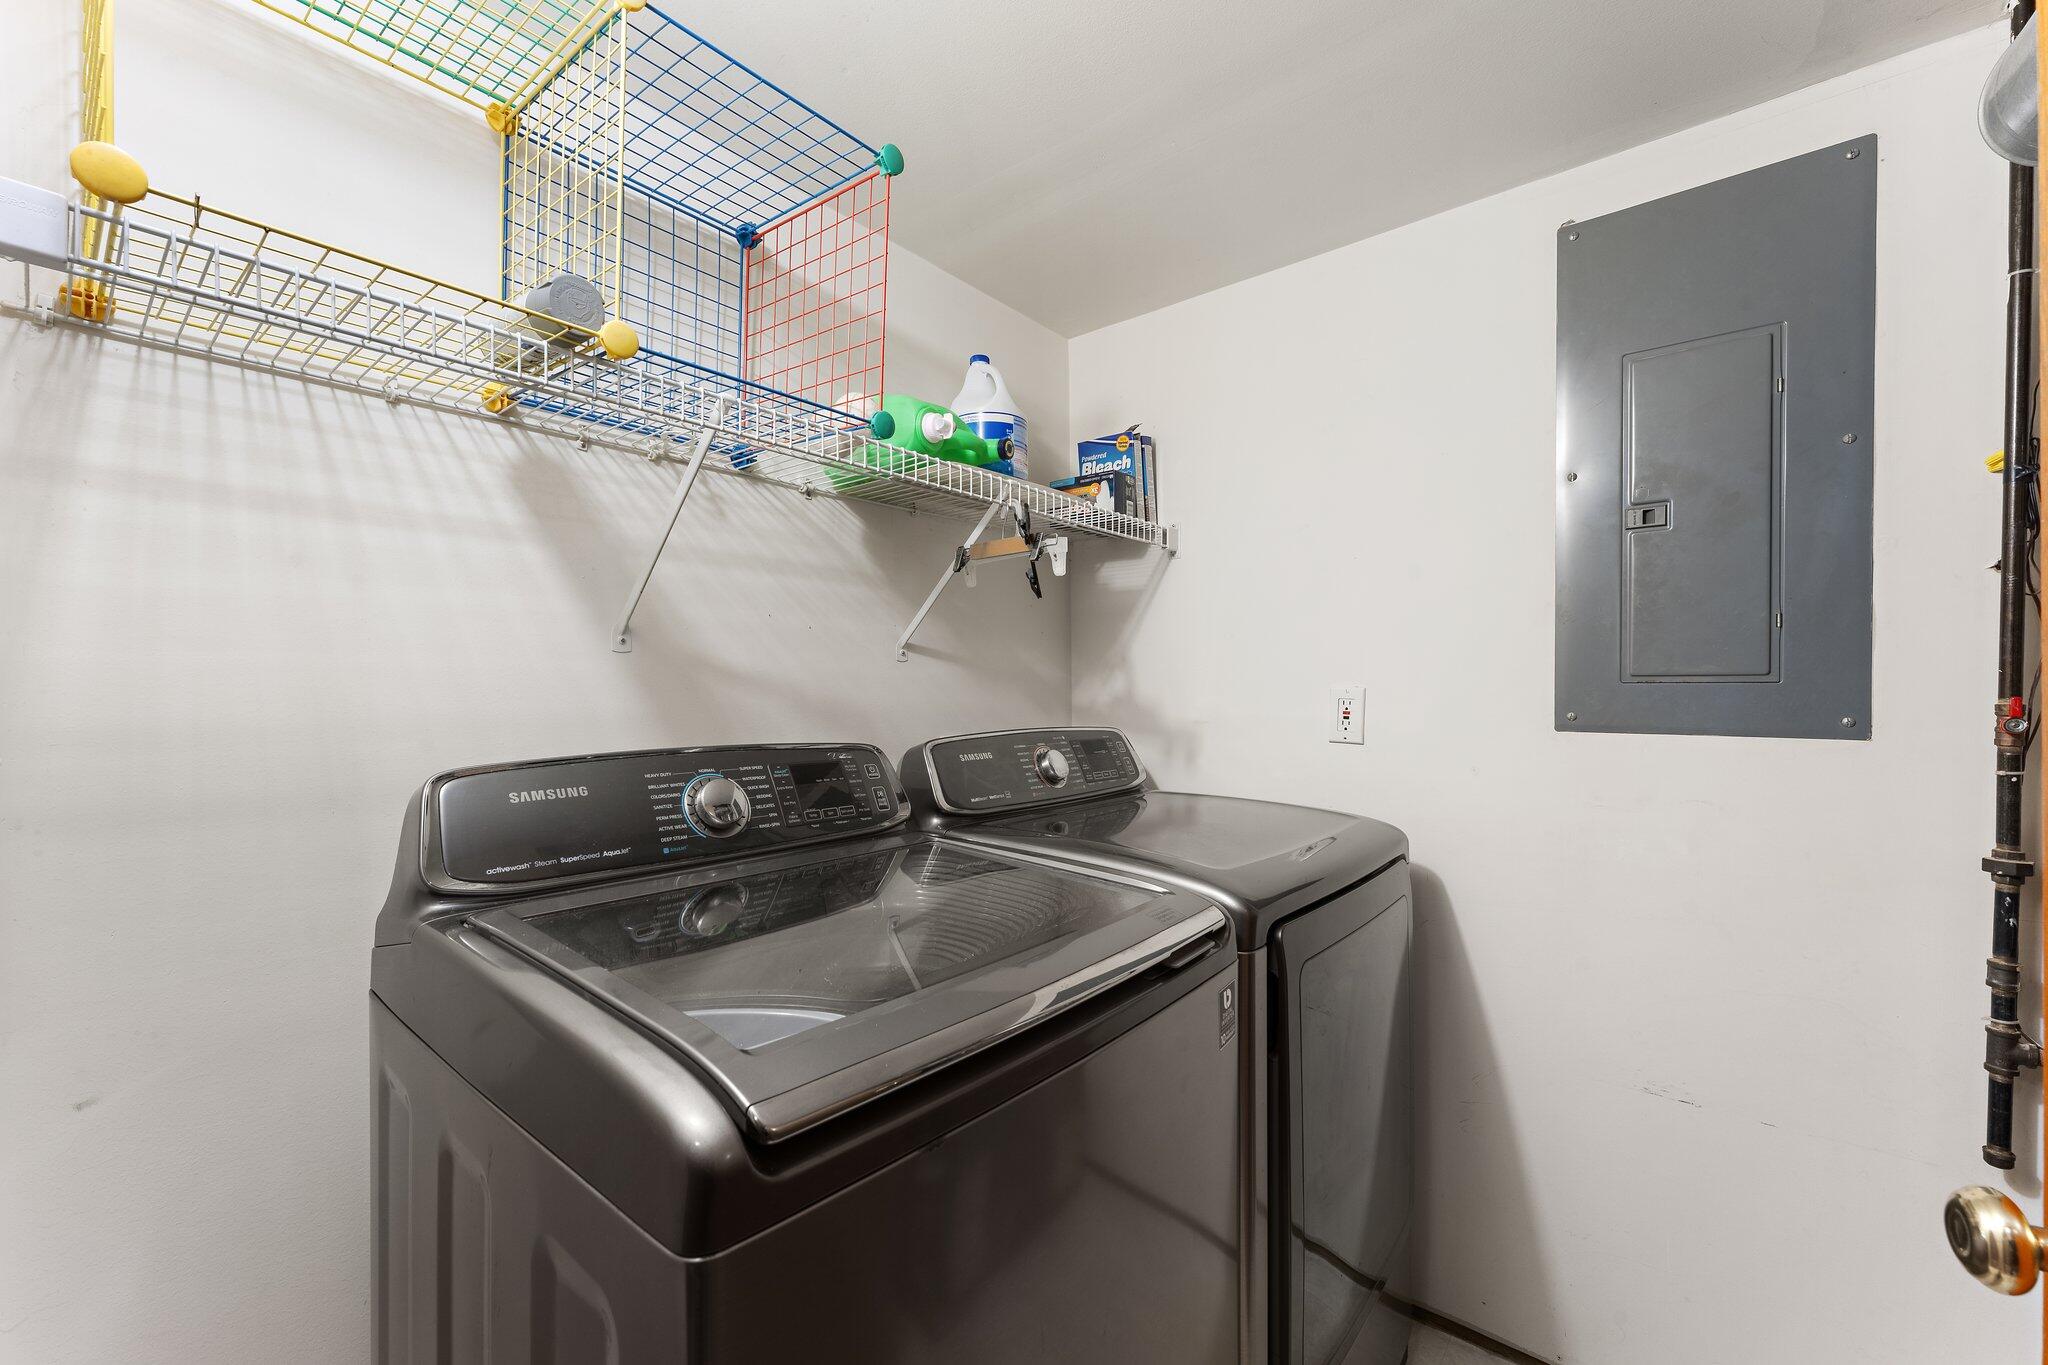
  • Laundry room Lower Level
  • APPLIANCES Dishwasher, Refrigerator, Washer, Microwave, Gas Range, Dryer
  • other interior Features Vaulted Ceiling(s), Walk-In Closet(s)

Area & Lot

  • Status Sold
  • Date Sold September 5, 2025
  • Living Area2,280 Sq.Ft.
  • Lot Area10,019 Sq.Ft.
  • MLS® ID821725
  • TypeResidential
  • YEAR BUILT2000
  • View DescriptionNeighborhood
  • Middle SchoolHobart Middle School
  • High SchoolHobart High School
  • School DistrictHobart

Exterior

  • STORIES2
  • Garage Space2.0
  • water SourcePublic
  • utilitiesElectricity Connected, Water Connected, Sewer Connected, Natural Gas Connected
  • lot featuresBack Yard
  • parkingAttached, Driveway, Garage Door Opener
  • HEAT TYPEForced Air, Natural Gas
  • sewerPublic Sewer
  • HOA AmenitiesPark, Pool, Playground
  • other exterior FeaturesOther, Storage

Financial

  • Sales Price$340,000
  • Real Estate Tax $3,293/yr
  • HOA $36/mo

Expertise You Can Trust

Years of experience, local knowledge, and a consultative approach help clients make confident real estate decisions across diverse communities.

Follow Me on Instagram