Leave a Message

Thank you for your message. We will be in touch with you shortly.

3701 Oakgrove Drive
3701 Oakgrove Drive
3701 Oakgrove Drive
3701 Oakgrove Drive
3701 Oakgrove Drive
3701 Oakgrove Drive
3701 Oakgrove Drive
3701 Oakgrove Drive
3701 Oakgrove Drive
3701 Oakgrove Drive
3701 Oakgrove Drive
3701 Oakgrove Drive
3701 Oakgrove Drive
3701 Oakgrove Drive
3701 Oakgrove Drive
3701 Oakgrove Drive
3701 Oakgrove Drive
3701 Oakgrove Drive
3701 Oakgrove Drive
3701 Oakgrove Drive
3701 Oakgrove Drive
3701 Oakgrove Drive
3701 Oakgrove Drive
3701 Oakgrove Drive
3701 Oakgrove Drive
3701 Oakgrove Drive
3701 Oakgrove Drive
3701 Oakgrove Drive
3701 Oakgrove Drive
3701 Oakgrove Drive
3701 Oakgrove Drive
SEE ALL PHOTOS
3701 Oakgrove Drive
3701 Oakgrove Drive
3701 Oakgrove Drive
3701 Oakgrove Drive
3701 Oakgrove Drive
3701 Oakgrove Drive
3701 Oakgrove Drive
3701 Oakgrove Drive
3701 Oakgrove Drive
3701 Oakgrove Drive
3701 Oakgrove Drive
3701 Oakgrove Drive
3701 Oakgrove Drive
3701 Oakgrove Drive
3701 Oakgrove Drive
3701 Oakgrove Drive
3701 Oakgrove Drive
3701 Oakgrove Drive
3701 Oakgrove Drive
3701 Oakgrove Drive
3701 Oakgrove Drive
3701 Oakgrove Drive
3701 Oakgrove Drive
3701 Oakgrove Drive
3701 Oakgrove Drive
3701 Oakgrove Drive
3701 Oakgrove Drive
3701 Oakgrove Drive
3701 Oakgrove Drive
3701 Oakgrove Drive
3701 Oakgrove Drive
Sold

3701 Oakgrove Drive

3701 Oakgrove Drive, Valparaiso, IN 46383

$328,000
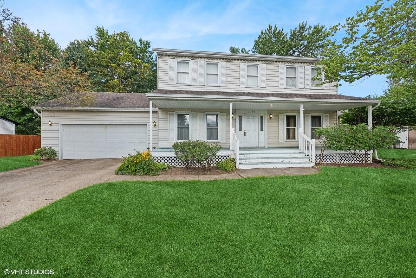
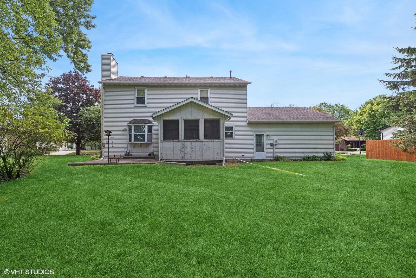
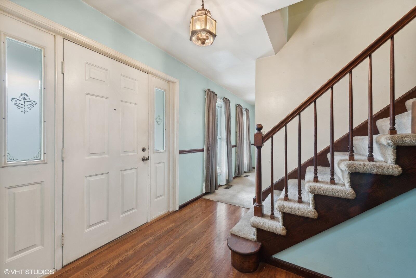
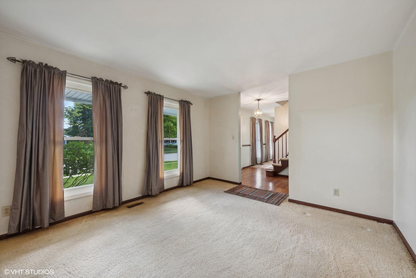
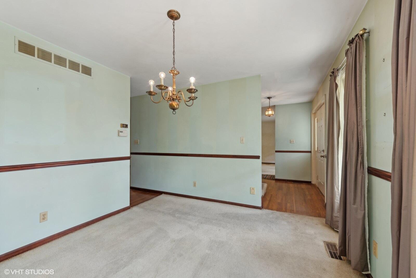
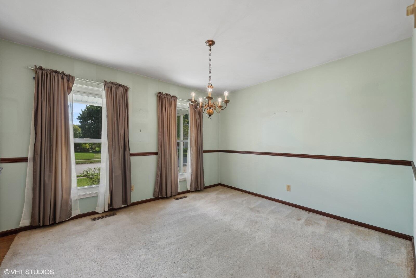
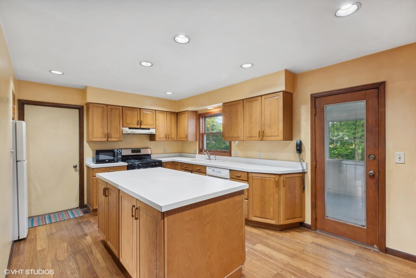
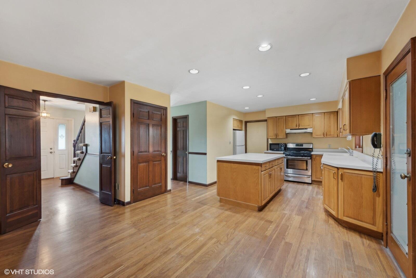
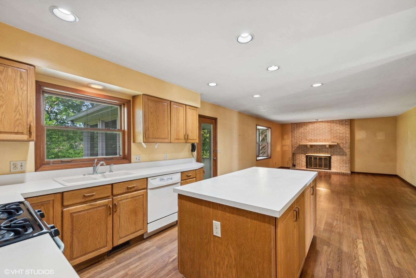
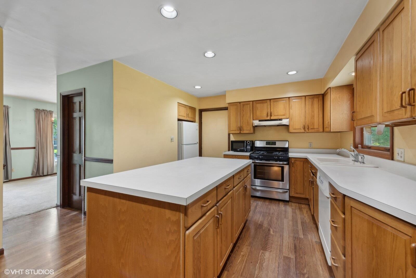
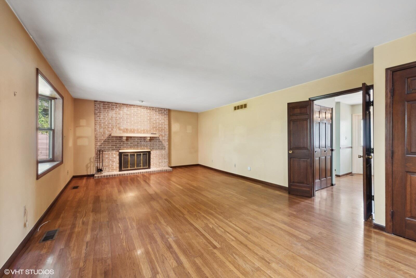
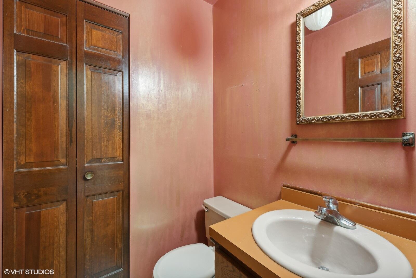
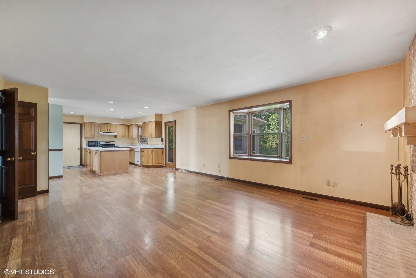
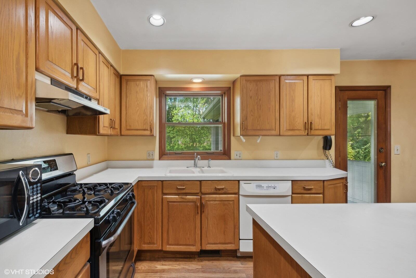
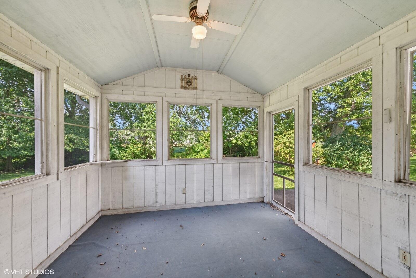
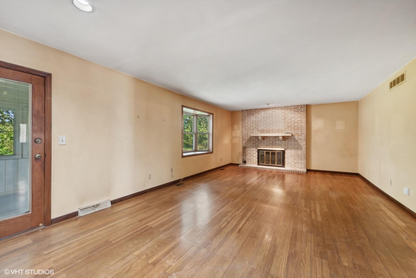
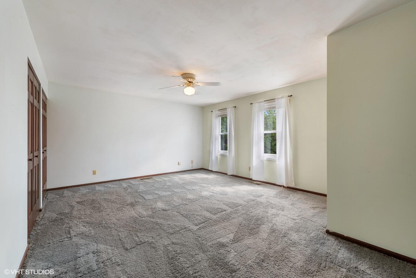
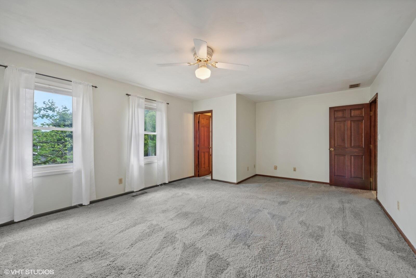
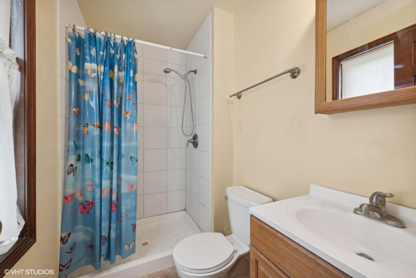
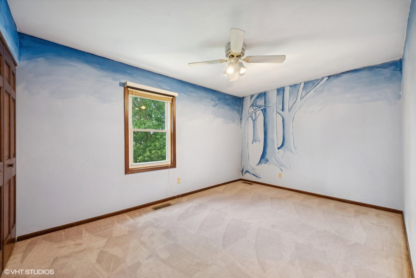
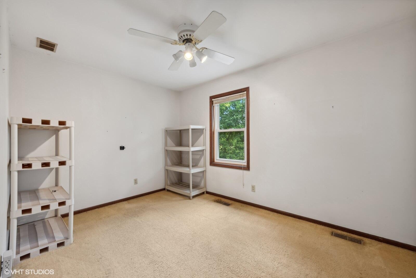
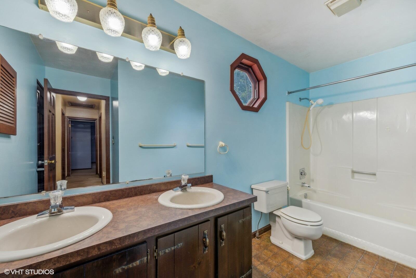
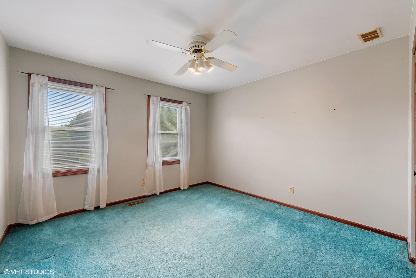
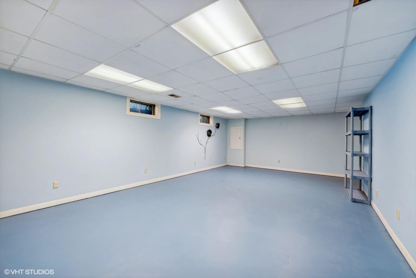
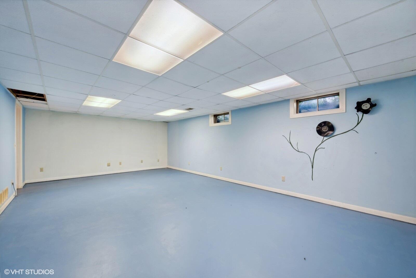
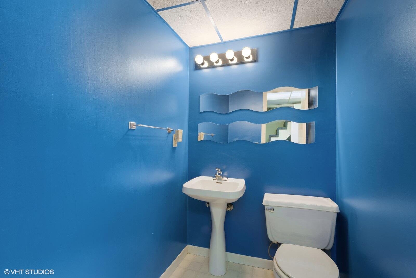
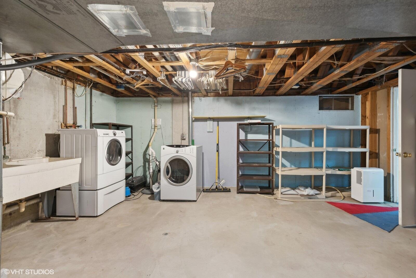
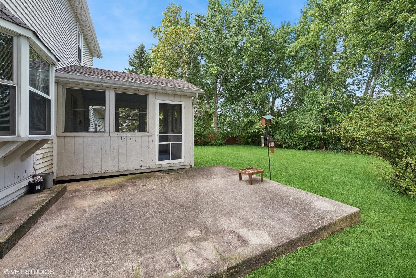
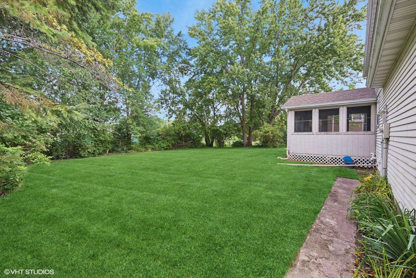
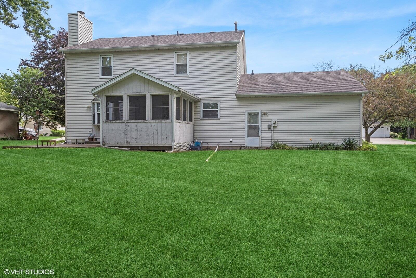
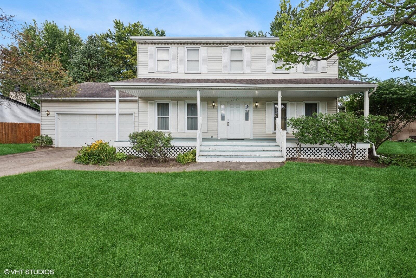
Room to grow with lots of potential to enhance this 2-Story home with 3024SF, 4-bedroom, 3-bath and 2.5-car garage located in a North Valparaiso established neighborhood offering an easy in and out commute, close to shopping, restaurants, schools, the YMCA, and parks. Upon approaching this home one is welcomed by a sweeping thirty-six-foot covered front porch. Step inside to discover off the foyer two front rooms ideal for den, office, formal dining or living room. Hardwood floors flow throughout the combined open concept; island kitchen with appliances and recessed lighting, a breakfast area with access to the enclosed porch and patio and a great room with fireplace. The main great room and kitchen area feature Pella windows with built-in blinds. Upstairs, there are 4 generous sized bedrooms. The primary ensuite bedroom offers a shower bath and an abundance of closet space. Downstairs, the finished basement has a large 26 x 15 rec room, 1/2 bath, laundry room with double sink and mechanical area, plus room for storage. Outdoors, plenty of backyard space for pets, play, garden or relaxing on the patio and dine out in the 12 x11 enclosed screen porch.

4
beds

3
baths

2,796 Sq.Ft. LIVING AREA

0.28 Acres lot

Roxanne Gottleber

Roxanne Gottleber

Features & Amenities

Interior

  • total bedrooms4
  • Total bathrooms3
  • full bathroom1
  • three quarter bathroom1
  • half bathroom1
  • Laundry room In Basement, Sink
  • Fireplace Great Room
  • APPLIANCES Dishwasher, Washer, Refrigerator, Range Hood, Gas Range, Microwave, Humidifier, Dryer, Disposal
  • other interior Features Ceiling Fan(s), Recessed Lighting, Kitchen Island, Country Kitchen, Entrance Foyer, Double Vanity

Area & Lot

  • Status Sold
  • Living Area2,796 Sq.Ft.
  • Lot Area0.28 Acres
  • MLS® ID807275
  • TypeResidential
  • YEAR BUILT1977
  • NeighborhoodPorter County Indiana
  • Architecture StylesTraditional
  • View DescriptionNeighborhood
  • School DistrictValparaiso

Exterior

  • STORIES2
  • Garage Space2.5
  • water SourcePublic
  • utilitiesElectricity Connected, Sewer Connected, Water Connected, Natural Gas Connected
  • lot featuresBack Yard, Wooded, Landscaped, Level, Few Trees, Front Yard, City Lot
  • parkingAttached
  • HEAT TYPEForced Air, Natural Gas
  • sewerPublic Sewer
  • other exterior FeaturesRain Gutters

Financial

  • Sales Price$328,000
  • Real Estate Tax $3,204/yr

Porter County Indiana

Explore

Expertise You Can Trust

Years of experience, local knowledge, and a consultative approach help clients make confident real estate decisions across diverse communities.

Follow Me on Instagram