Leave a Message

Thank you for your message. We will be in touch with you shortly.

449 S 350 W
449 S 350 W
449 S 350 W
449 S 350 W
449 S 350 W
449 S 350 W
449 S 350 W
449 S 350 W
449 S 350 W
449 S 350 W
449 S 350 W
449 S 350 W
449 S 350 W
449 S 350 W
449 S 350 W
449 S 350 W
449 S 350 W
449 S 350 W
449 S 350 W
449 S 350 W
449 S 350 W
449 S 350 W
449 S 350 W
449 S 350 W
449 S 350 W
449 S 350 W
449 S 350 W
449 S 350 W
449 S 350 W
449 S 350 W
449 S 350 W
449 S 350 W
449 S 350 W
449 S 350 W
449 S 350 W
449 S 350 W
449 S 350 W
449 S 350 W
449 S 350 W
449 S 350 W
449 S 350 W
449 S 350 W
SEE ALL PHOTOS
449 S 350 W
449 S 350 W
449 S 350 W
449 S 350 W
449 S 350 W
449 S 350 W
449 S 350 W
449 S 350 W
449 S 350 W
449 S 350 W
449 S 350 W
449 S 350 W
449 S 350 W
449 S 350 W
449 S 350 W
449 S 350 W
449 S 350 W
449 S 350 W
449 S 350 W
449 S 350 W
449 S 350 W
449 S 350 W
449 S 350 W
449 S 350 W
449 S 350 W
449 S 350 W
449 S 350 W
449 S 350 W
449 S 350 W
449 S 350 W
449 S 350 W
449 S 350 W
449 S 350 W
449 S 350 W
449 S 350 W
449 S 350 W
449 S 350 W
449 S 350 W
449 S 350 W
449 S 350 W
449 S 350 W
449 S 350 W
Sold

449 S 350 W

449 S 350 W, Valparaiso, IN 46385

$420,000
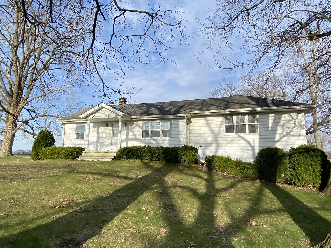
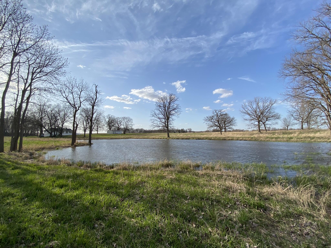
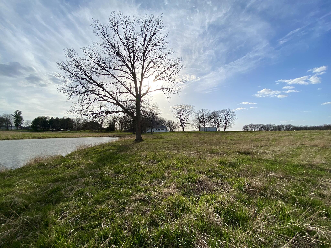
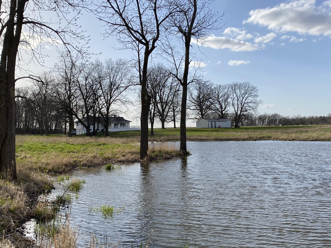
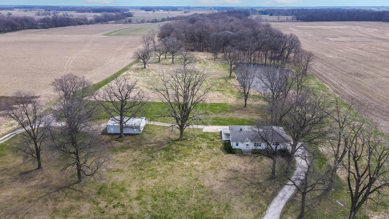
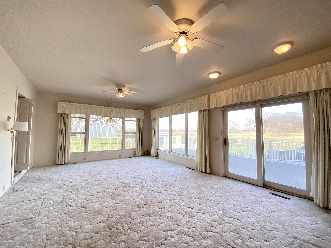
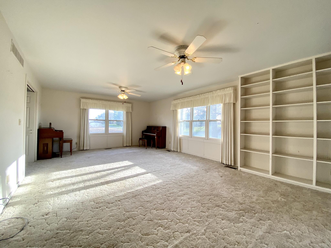
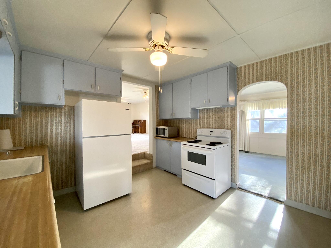
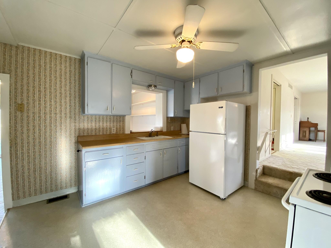
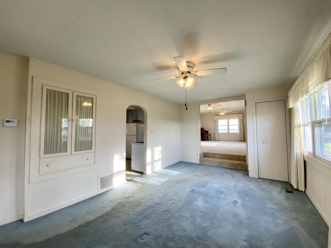
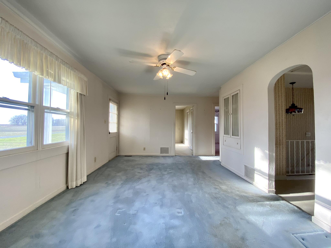
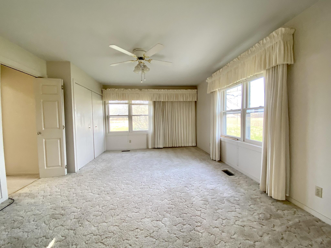
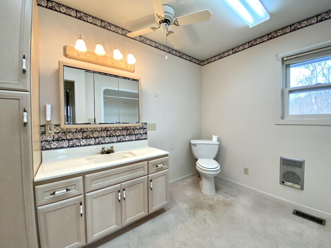
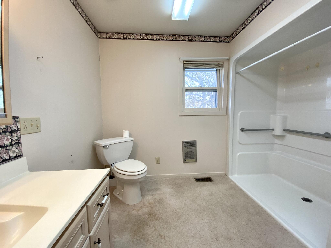
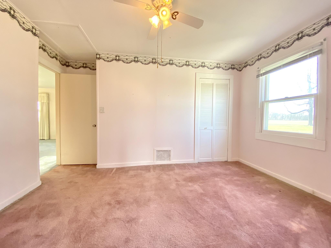
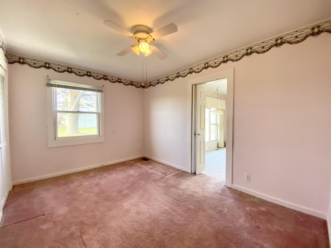
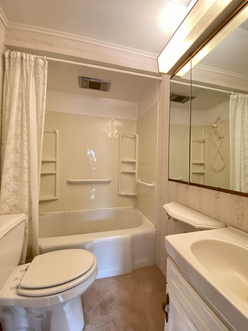
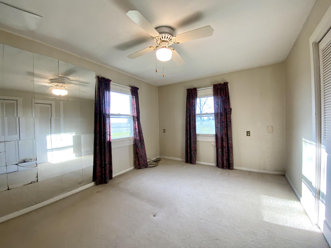
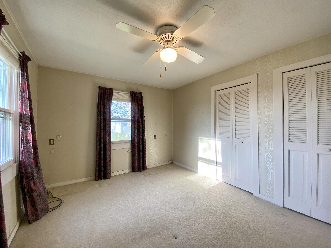
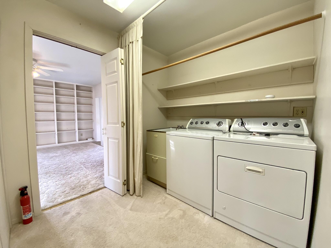
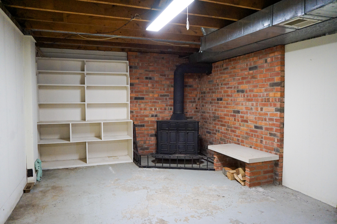
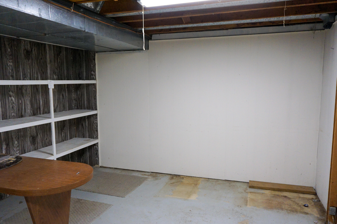
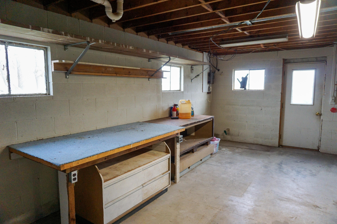
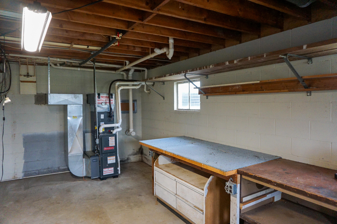
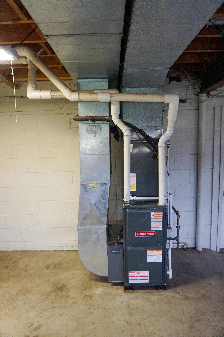
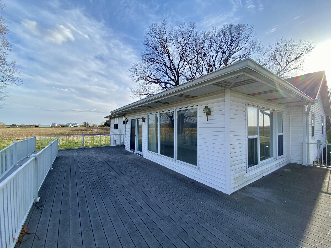
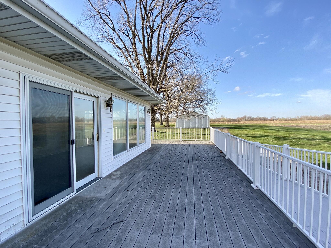
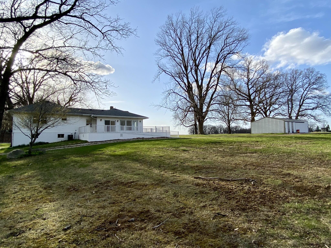
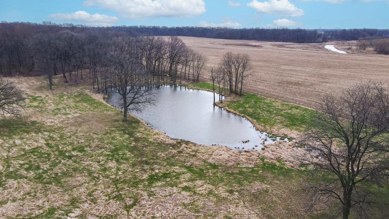
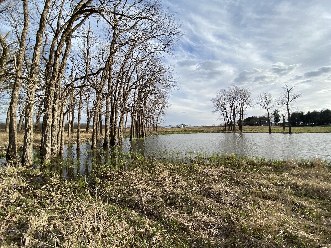
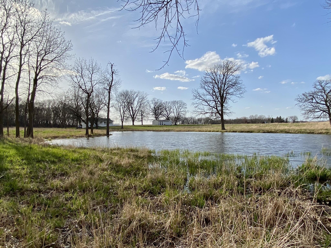
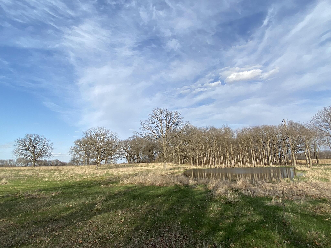
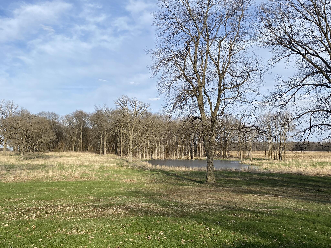
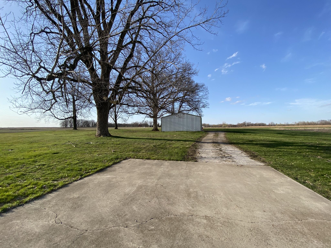
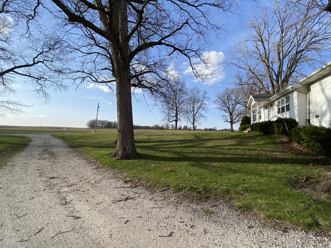
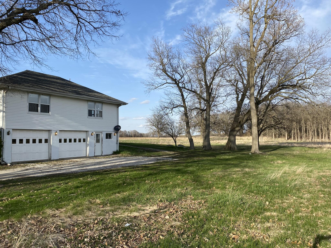
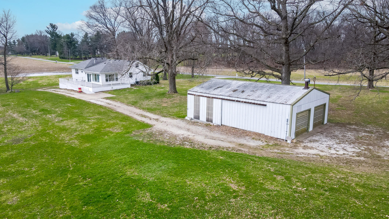
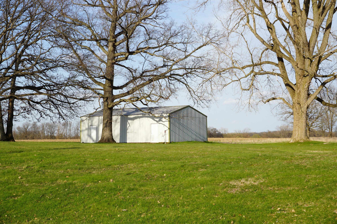
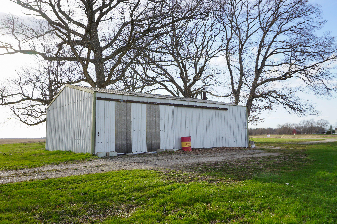
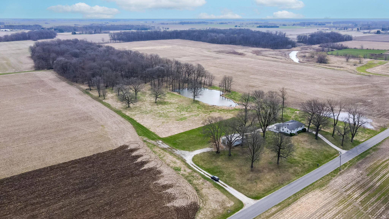
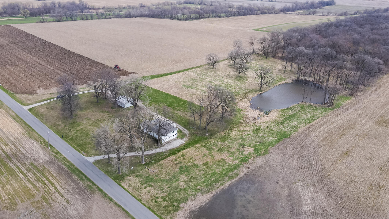
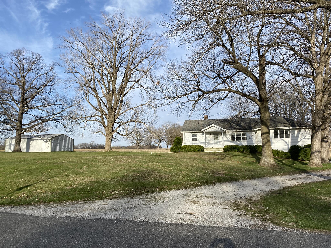
Ranch walkout home on 6+ acres in Valparaiso's Porter Township with pole barn and pond. Here's your opportunity to gather up a hard to find property and update the interior to your own tastes. Main floor features 2 bedrooms, large primary bedroom with ensuite, a giant family room addition, big living room, dining area, kitchen and laundry area. Lots of windows, especially on the south and east. Basement is unfinished, with a wood stove fireplace, canning cellar, and plenty of storage, with direct access to the tuck under attached garage. House furnace approx. 2 years old. Attic for storage. Big composite deck, with ramp access. Pole barn has two garage doors, concrete floor, and old gas heater. Property to be sold in as-is condition. Seller is including some additional acreage than shown on county record so that the pole barn and pond are included. Final lot size is estimated, see the rough sketch in the documents, pending and subject to the survey and recording of the lot line adjustment, as well as updated legal and title commitment. Schedule your tour of this acreage today!

3
beds

2
baths

1,632 Sq.Ft. LIVING AREA

6.1 Acres lot

Matt Evans

Matt Evans

Features & Amenities

Interior

  • total bedrooms3
  • Total bathrooms2
  • full bathroom1
  • three quarter bathroom1
  • Laundry room Main Level
  • APPLIANCES Dryer, Water Softener Owned, Washer, Refrigerator, Other, Microwave, Electric Range
  • other interior Features Ceiling Fan(s)

Area & Lot

  • Status Sold
  • Living Area1,632 Sq.Ft.
  • Lot Area6.1 Acres
  • MLS® ID819176
  • TypeResidential
  • YEAR BUILT1959
  • Water FrontagePond
  • View DescriptionPond, Trees/Woods, Rural
  • High SchoolBoone Grove High School
  • School DistrictPorter Township

Exterior

  • STORIES1
  • Garage Space2.0
  • water SourceWell
  • lot featuresBack Yard, Front Yard, Other
  • parkingAttached, Driveway
  • HEAT TYPEForced Air, Natural Gas
  • sewerSeptic Tank
  • other exterior FeaturesStorage

Financial

  • Sales Price$420,000
  • Real Estate Tax $2,658/yr

Expertise You Can Trust

Years of experience, local knowledge, and a consultative approach help clients make confident real estate decisions across diverse communities.

Follow Me on Instagram