
4742 Van Buren Street
SEE ALL PHOTOS
4742 Van Buren Street
Courtesy of RE/MAX Lifestyles, David Whitehead, Listing Contact: (219) 793-4416 
Sold

4742 Van Buren Street

4742 Van Buren Street, Gary, IN 46408

$175,000
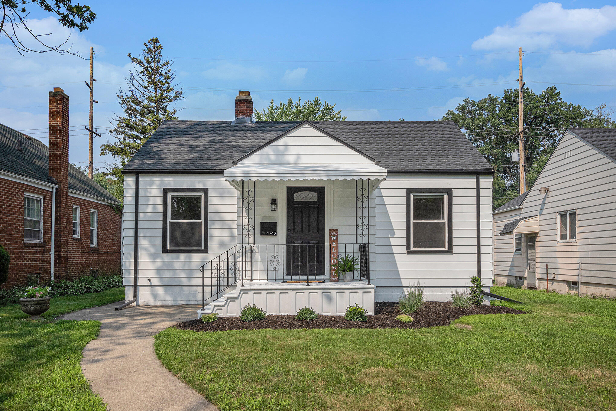
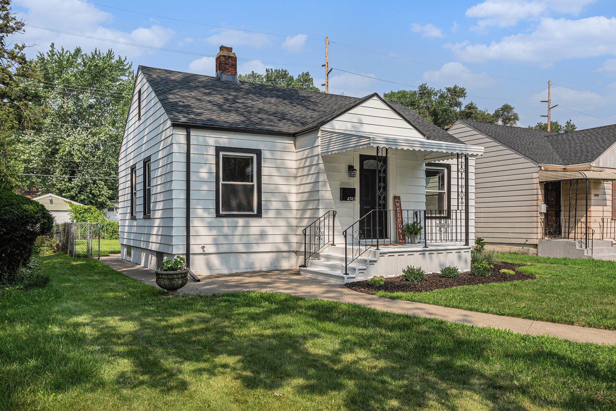
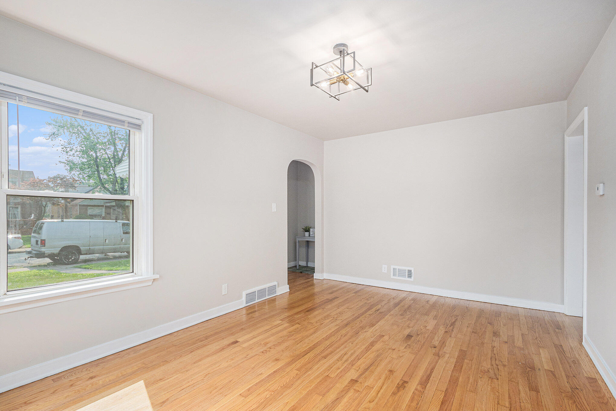
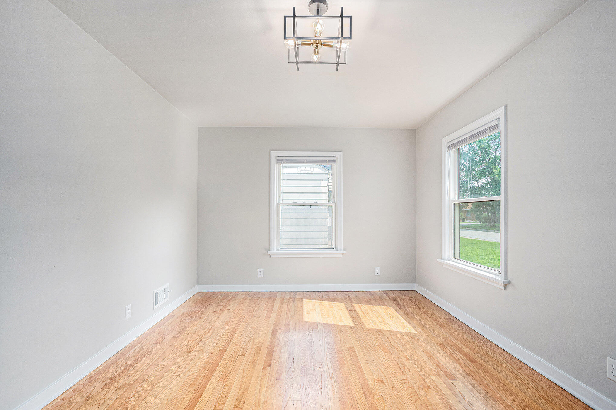
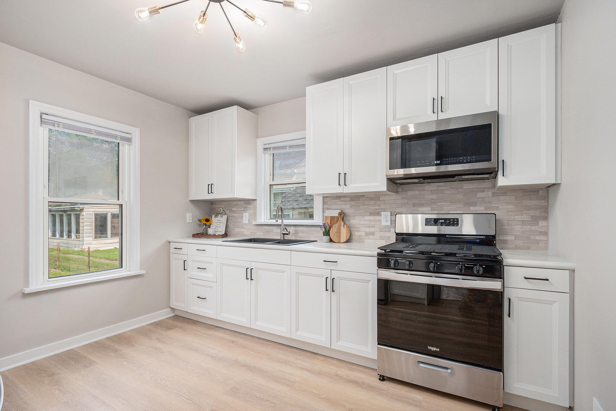
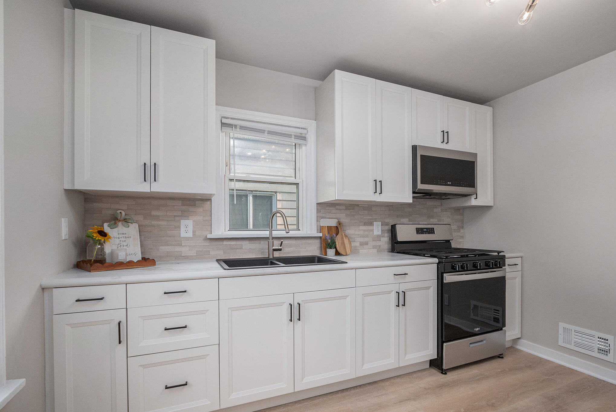
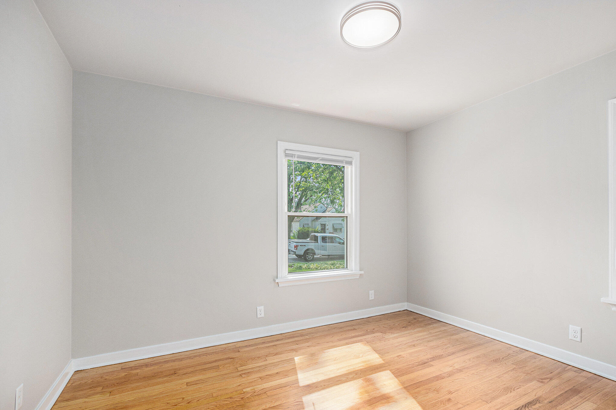
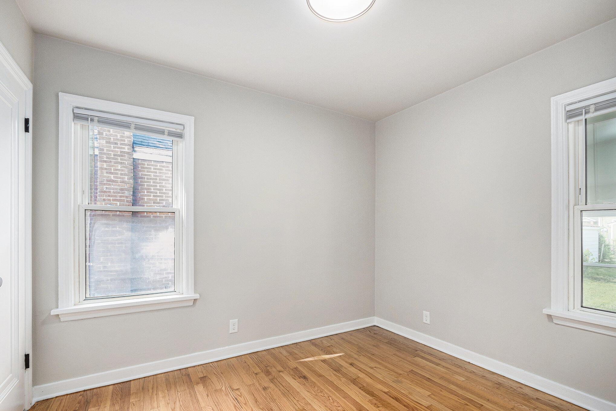
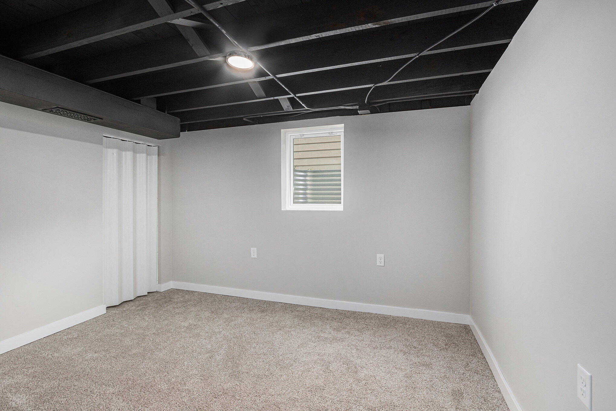
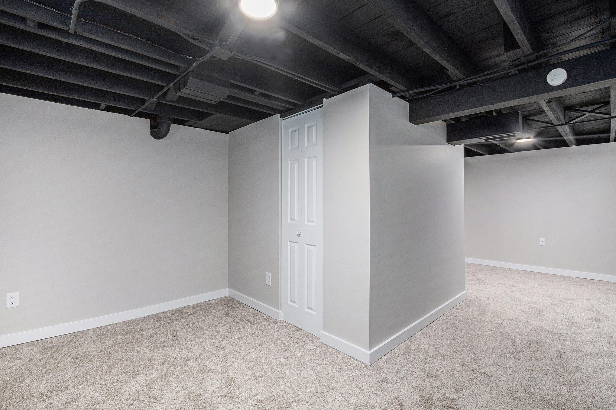
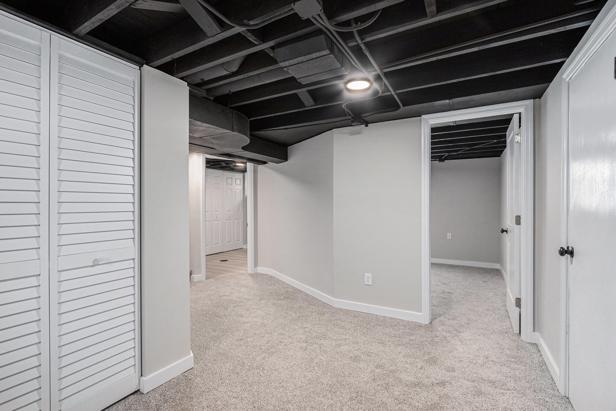
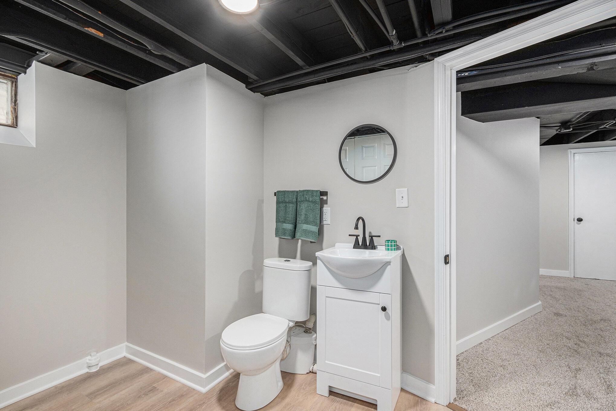
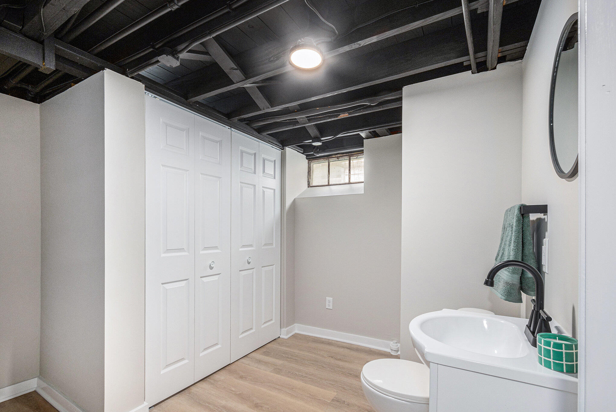
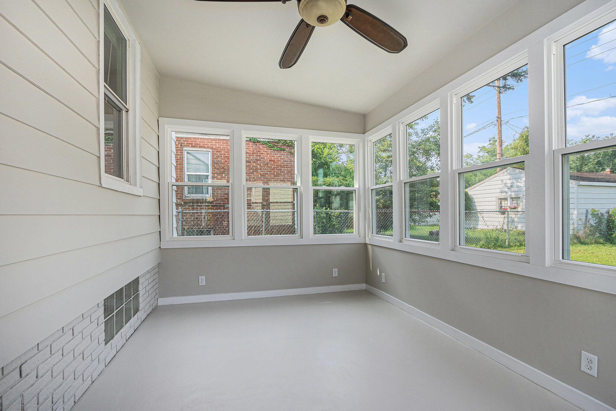
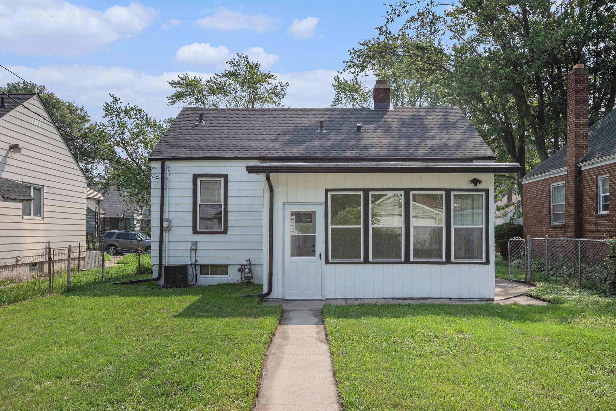
Welcome to this beautifully updated ranch home offering 3 bedrooms, 1.5 baths, and over 1,500 square feet of finished living space. The main level features rich, natural wood hardwood floors that bring warmth and character throughout. Enjoy a brand-new kitchen with all-new cabinetry, a stylish sink and faucet, and a full suite of appliances including a refrigerator, microwave, and stove--making it move-in ready and highly functional. The main bathroom has been completely remodeled with a luxurious spa tub, gold fixtures, and elegant finishes that create a spa-like retreat. This home has been upgraded from top to bottom, including a brand-new furnace, new water heater, updated plumbing lines, and a new electrical panel with nearly all new wiring, offering peace of mind for years to come. Additional highlights include a new roof, a fully fenced backyard perfect for entertaining or relaxing, and a 1.5-car garage for added storage. The 160 sq. ft. enclosed back porch features new insulated windows, providing extra year-round living space ideal for a sunroom, office, or flex area. Don't miss your chance to make this beautifully upgraded home yours--schedule your private showing today!

3
beds

2
baths

1,520 Sq.Ft. LIVING AREA

5,097 Sq.Ft. lot

David Whitehead

David Whitehead

Features & Amenities

Interior

  • total bedrooms3
  • Total bathrooms2
  • full bathroom1
  • half bathroom1
  • Laundry room Gas Dryer Hookup, Washer Hookup, Lower Level
  • APPLIANCES Gas Range, Refrigerator, Range, Microwave
  • other interior Features Ceiling Fan(s), Country Kitchen, Soaking Tub, Open Floorplan, Laminate Counters

Area & Lot

  • Status Sold
  • Date Sold November 5, 2025
  • Living Area1,520 Sq.Ft.
  • Lot Area5,097 Sq.Ft.
  • MLS® ID825325
  • TypeResidential
  • YEAR BUILT1941
  • View DescriptionNeighborhood

Exterior

  • STORIES1
  • Garage Space1.5
  • water SourcePublic
  • utilitiesElectricity Connected, Water Connected, Sewer Connected, Natural Gas Connected
  • lot featuresBack Yard, Landscaped, Front Yard
  • parkingDetached, Alley Access, Additional Parking, Garage Door Opener
  • HEAT TYPEForced Air
  • sewerPublic Sewer
  • security FeaturesCarbon Monoxide Detector(s), Security Lights, Smoke Detector(s)
  • other exterior FeaturesPrivate Yard, Rain Gutters

Financial

  • Sales Price$175,000
  • Real Estate Tax $1,054/yr

Expertise You Can Trust

Years of experience, local knowledge, and a consultative approach help clients make confident real estate decisions across diverse communities.

Follow Me on Instagram