Leave a Message

Thank you for your message. We will be in touch with you shortly.

530 S 23rd Street
530 S 23rd Street
530 S 23rd Street
530 S 23rd Street
530 S 23rd Street
530 S 23rd Street
530 S 23rd Street
530 S 23rd Street
530 S 23rd Street
530 S 23rd Street
530 S 23rd Street
530 S 23rd Street
530 S 23rd Street
530 S 23rd Street
530 S 23rd Street
530 S 23rd Street
530 S 23rd Street
530 S 23rd Street
530 S 23rd Street
530 S 23rd Street
530 S 23rd Street
530 S 23rd Street
530 S 23rd Street
530 S 23rd Street
530 S 23rd Street
530 S 23rd Street
530 S 23rd Street
530 S 23rd Street
530 S 23rd Street
530 S 23rd Street
530 S 23rd Street
530 S 23rd Street
530 S 23rd Street
530 S 23rd Street
530 S 23rd Street
530 S 23rd Street
530 S 23rd Street
530 S 23rd Street
530 S 23rd Street
530 S 23rd Street
530 S 23rd Street
530 S 23rd Street
530 S 23rd Street
530 S 23rd Street
530 S 23rd Street
530 S 23rd Street
530 S 23rd Street
530 S 23rd Street
SEE ALL PHOTOS
530 S 23rd Street
530 S 23rd Street
530 S 23rd Street
530 S 23rd Street
530 S 23rd Street
530 S 23rd Street
530 S 23rd Street
530 S 23rd Street
530 S 23rd Street
530 S 23rd Street
530 S 23rd Street
530 S 23rd Street
530 S 23rd Street
530 S 23rd Street
530 S 23rd Street
530 S 23rd Street
530 S 23rd Street
530 S 23rd Street
530 S 23rd Street
530 S 23rd Street
530 S 23rd Street
530 S 23rd Street
530 S 23rd Street
530 S 23rd Street
530 S 23rd Street
530 S 23rd Street
530 S 23rd Street
530 S 23rd Street
530 S 23rd Street
530 S 23rd Street
530 S 23rd Street
530 S 23rd Street
530 S 23rd Street
530 S 23rd Street
530 S 23rd Street
530 S 23rd Street
530 S 23rd Street
530 S 23rd Street
530 S 23rd Street
530 S 23rd Street
530 S 23rd Street
530 S 23rd Street
530 S 23rd Street
530 S 23rd Street
530 S 23rd Street
530 S 23rd Street
530 S 23rd Street
530 S 23rd Street
Sold

530 S 23rd Street

530 S 23rd Street, Porter, IN 46304

$409,500
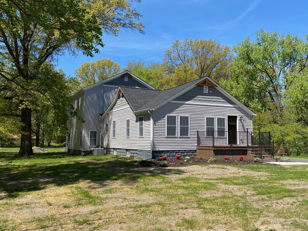
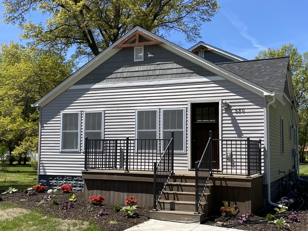
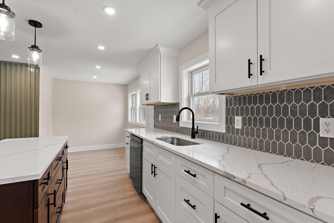
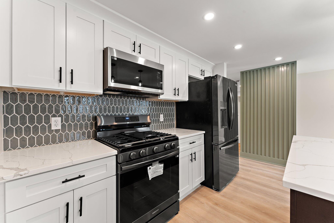
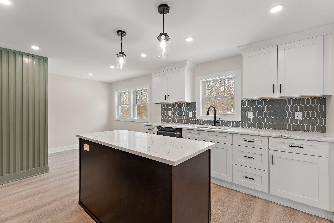
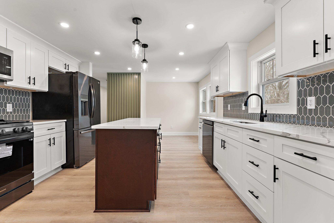
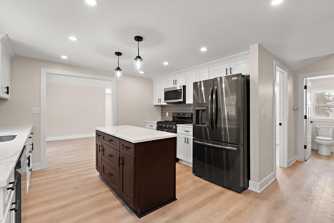
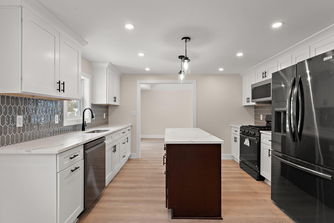
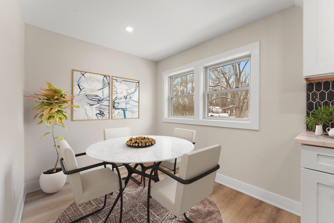
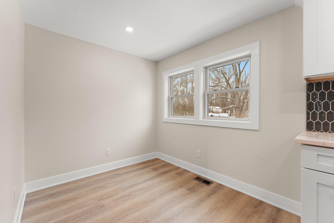
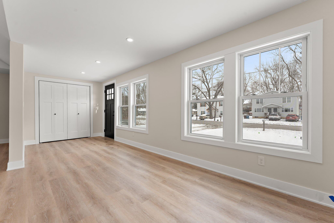
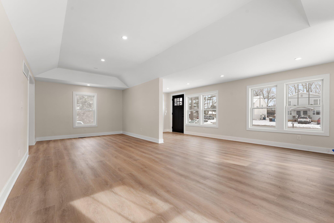
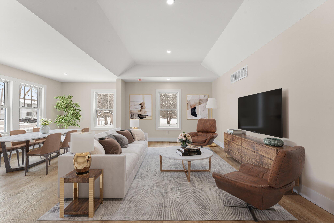
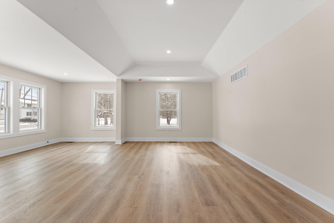
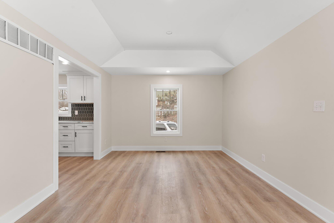
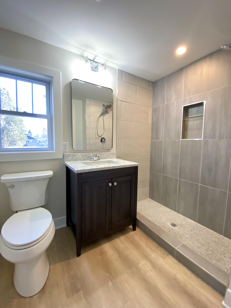
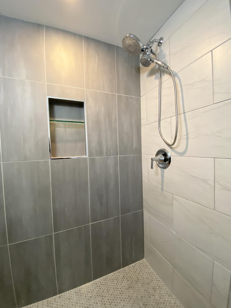
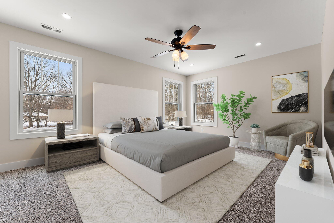
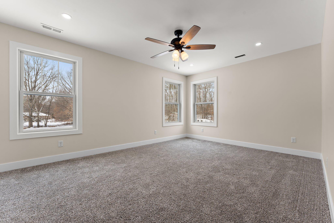
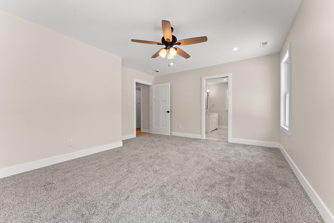
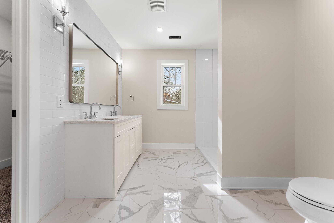
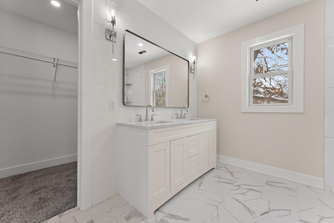
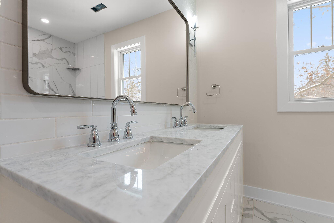
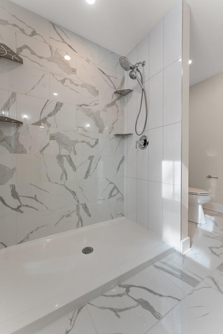
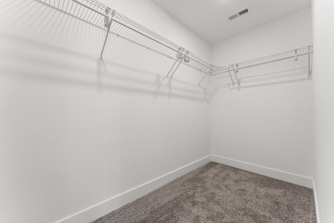
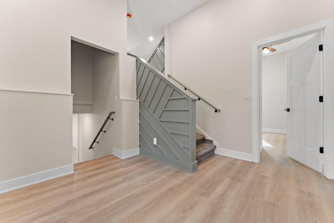
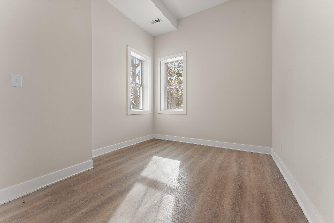
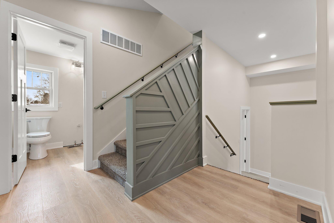
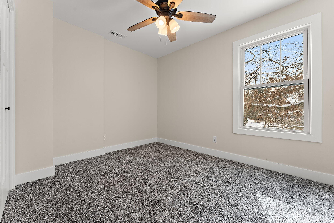
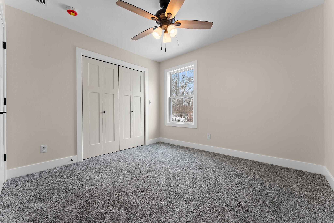
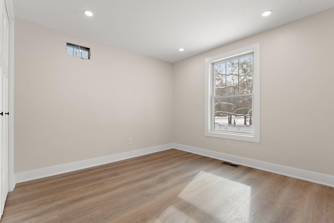
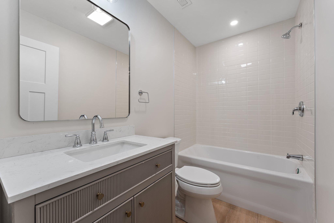
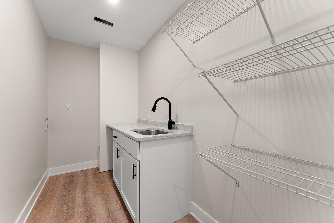
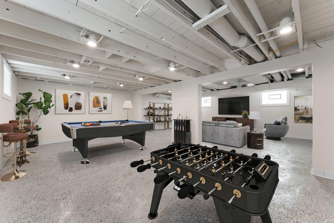
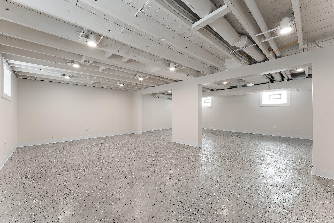
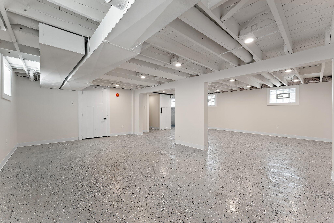
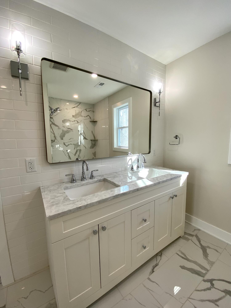
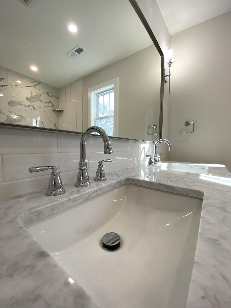
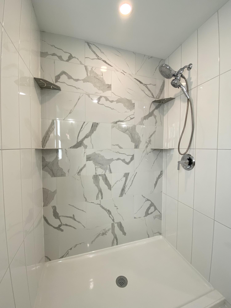
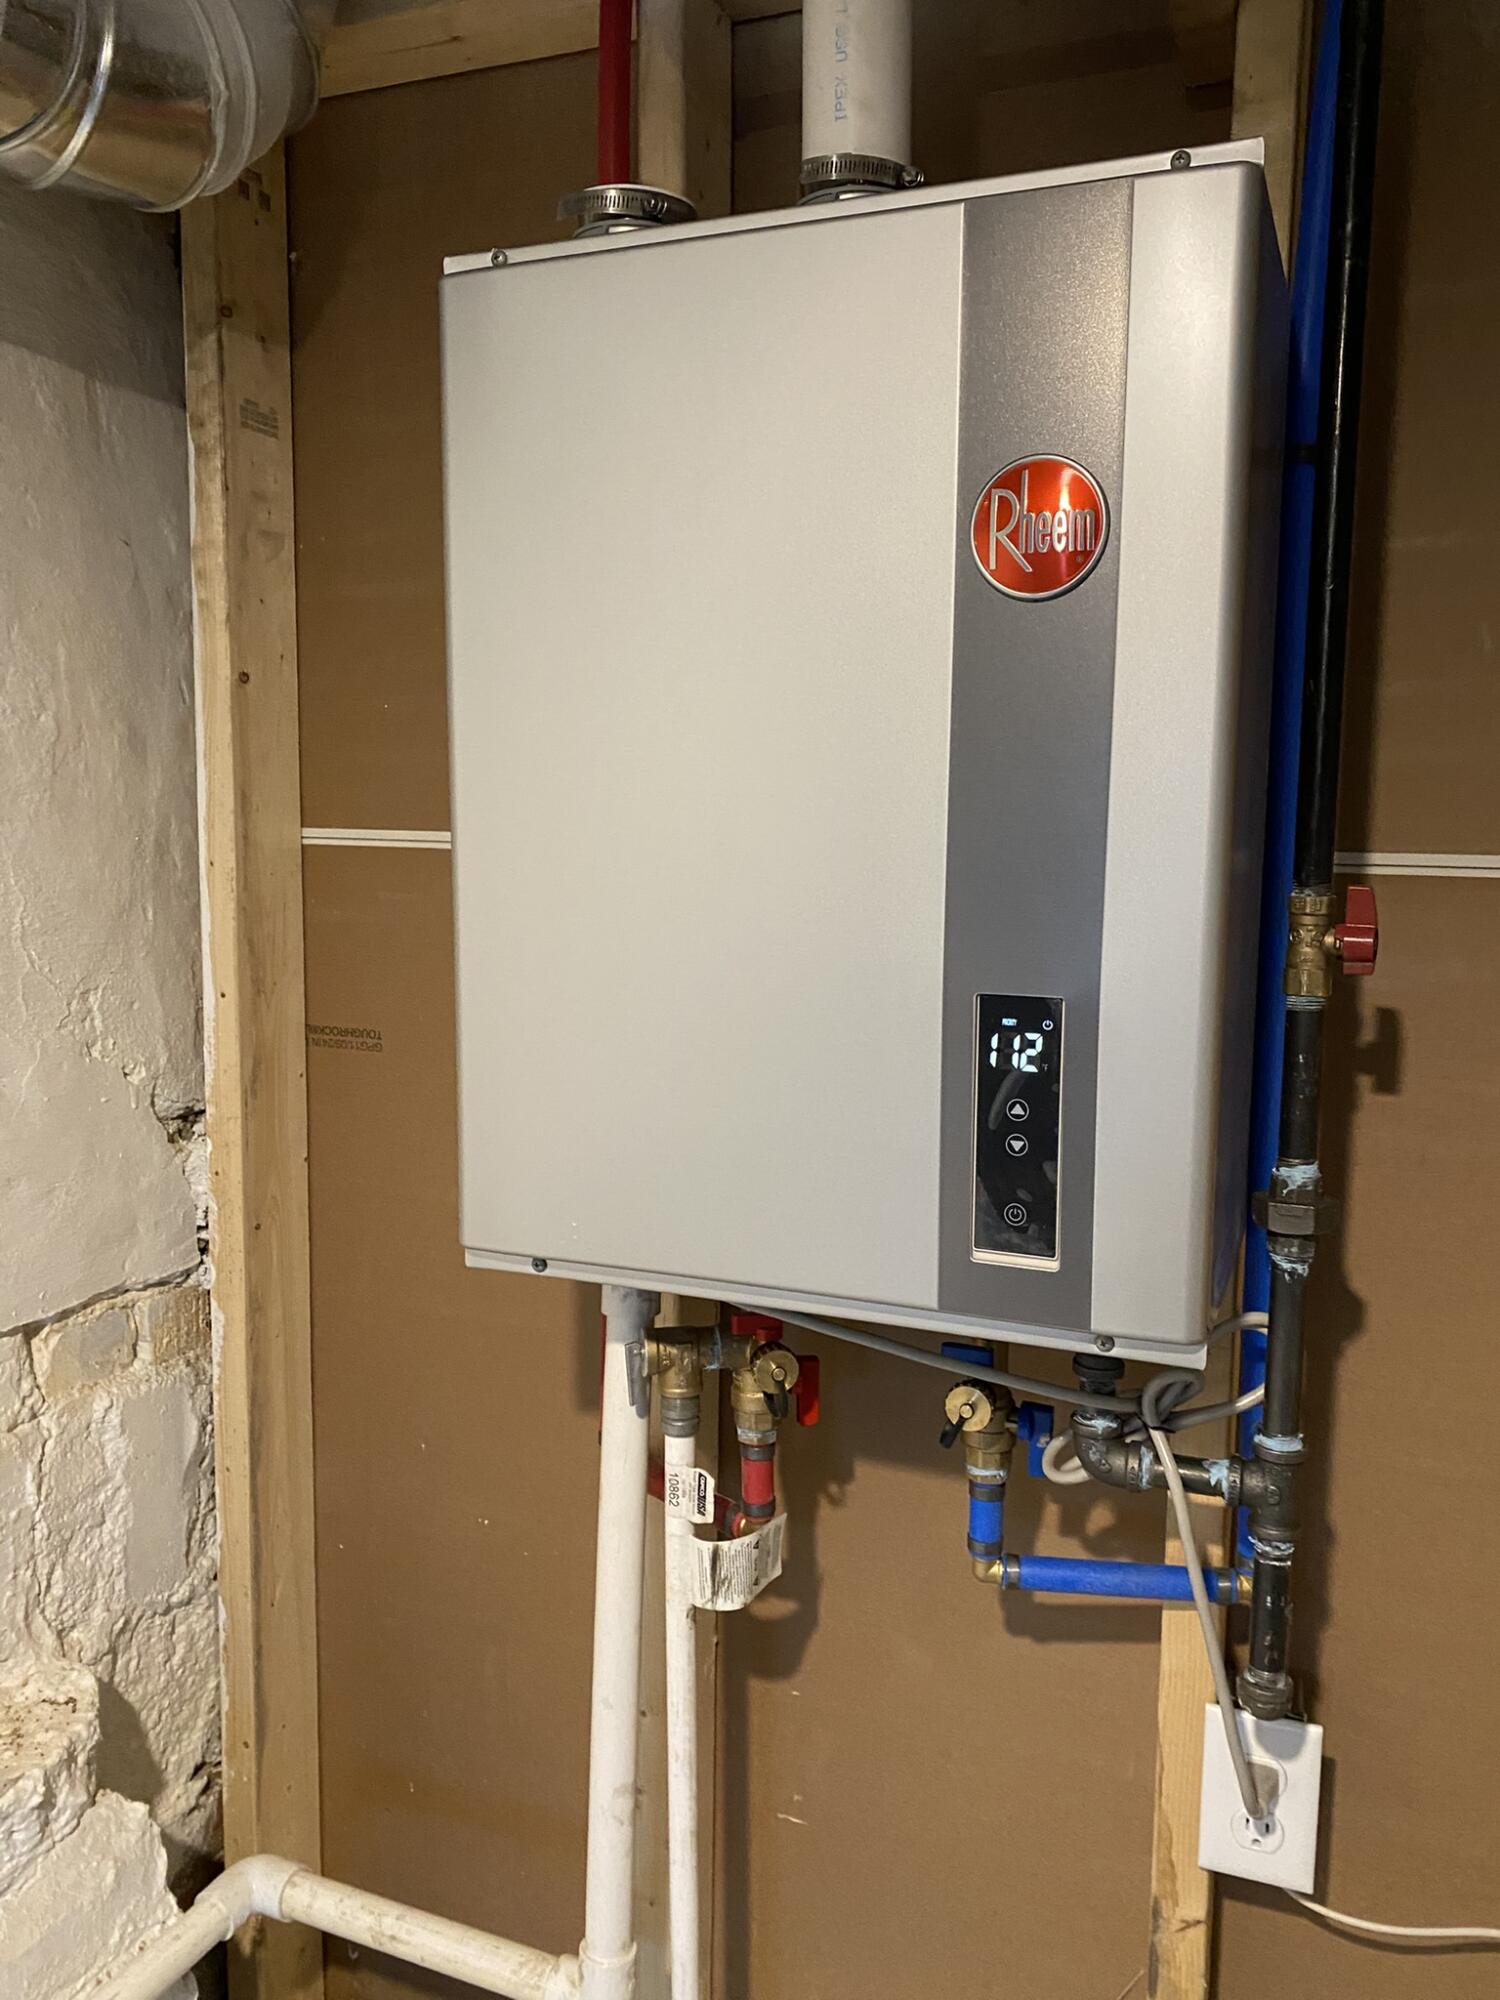
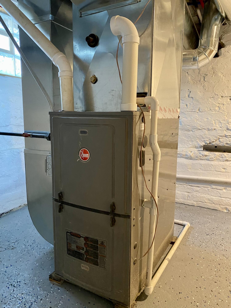
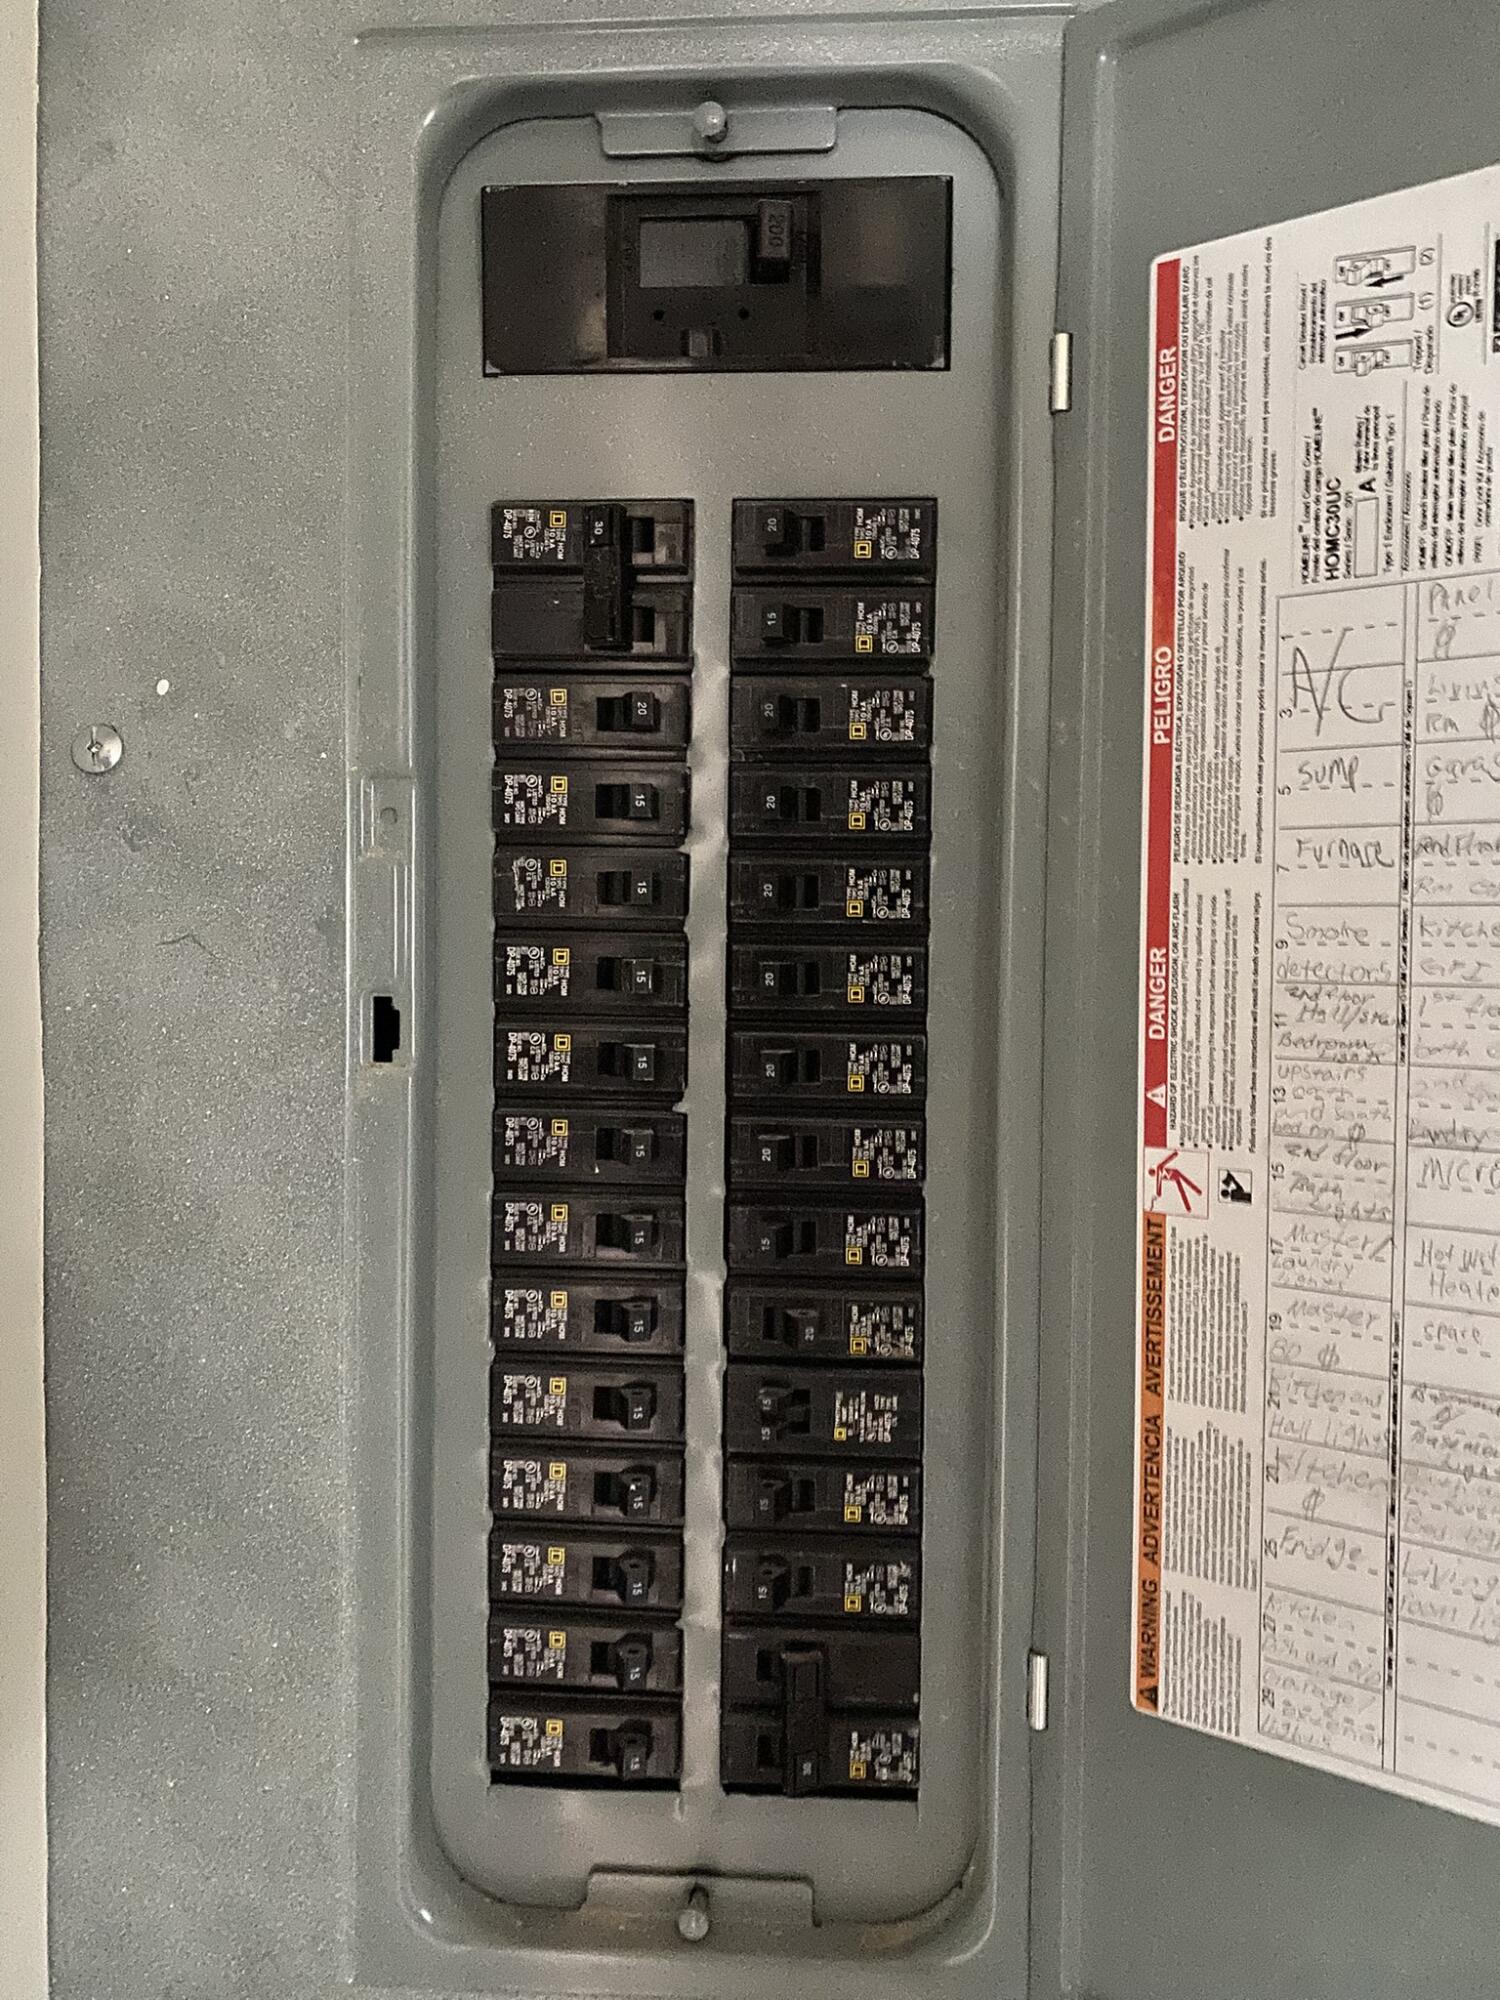
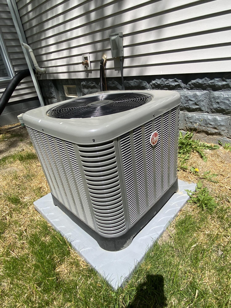
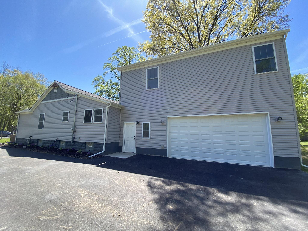
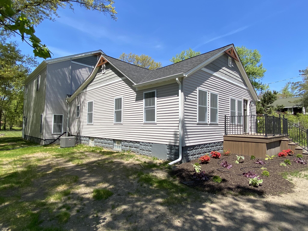
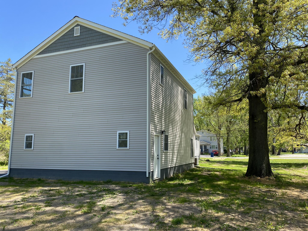
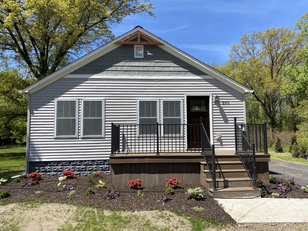
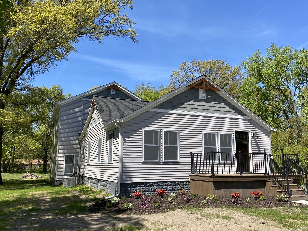
An amazing addition to this completely renovated house by a proven professional builder! Now nearly 3,000 SF--a tremendous opportunity as your new home! New kitchen with breakfast nook, quartz countertops, new cabinetry, new appliance package, and a classy contemporary feature wall. Living room blends into nicely sized dining space. Main floor bedroom next to 3/4 hall bath. 3 bedrooms upstairs includes the large primary with ensuite and walk-in closet. Upstairs laundry room, so convenient near the upper bedrooms! Flex room study/bedroom on lower level would make a fantastic home office for remote work, plus mudroom entry. Finished basement, industrial style with epoxy floor coating, plus storage closet and mech room. Gutted to the studs this home also has all NEW mechanicals including on demand water heater & high efficiency furnace, electrical & plumbing. Completely new exterior with new windows, doors, siding, fascia & soffit! 2 car attached garage is extra deep and extra tall allowing for workspace and storage options galore. All of this on a 3/10 of an acre lot, just a short trip to the best ribs in the area, to the adorable downtown of Chesterton, or to Dune Park South Shore Station. AND it's so close to one of America's newest National Parks the Indiana Dunes! Special note that **Seller is installing sidewalk to front porch and adding landscaping, including finish grade, re-seeding, planting of trees on property.** Arrange your personal tour today!

5
beds

3
baths

2,984 Sq.Ft. LIVING AREA

0.35 Acres lot

Matt Evans

Matt Evans

Features & Amenities

Interior

  • total bedrooms5
  • Total bathrooms3
  • full bathroom1
  • three quarter bathroom1
  • half bathroom1
  • Laundry room Upper Level
  • APPLIANCES Dishwasher, Microwave, Refrigerator, Gas Range
  • other interior Features Ceiling Fan(s), Recessed Lighting, Walk-In Closet(s), Kitchen Island, Entrance Foyer, Eat-in Kitchen

Area & Lot

  • Status Sold
  • Living Area2,984 Sq.Ft.
  • Lot Area0.35 Acres
  • MLS® ID816777
  • TypeResidential
  • YEAR BUILT1938
  • Architecture StylesTraditional
  • View DescriptionCity
  • High SchoolChesterton Senior High School
  • School DistrictDuneland School Corporation

Exterior

  • STORIES4
  • Garage Space2.0
  • water SourcePublic
  • utilitiesElectricity Connected, Water Connected, Sewer Connected, Natural Gas Connected
  • lot featuresOther
  • parkingAttached, Driveway, Garage Faces Side
  • HEAT TYPEForced Air, Natural Gas
  • sewerPublic Sewer
  • security FeaturesSmoke Detector(s)
  • other exterior FeaturesNone

Financial

  • Sales Price$409,500
  • Real Estate Tax $3,476/yr

Expertise You Can Trust

Years of experience, local knowledge, and a consultative approach help clients make confident real estate decisions across diverse communities.

Follow Me on Instagram