536 Cherry Hill Road
SEE ALL PHOTOS
536 Cherry Hill Road
Courtesy of RE/MAX Lifestyles, David Whitehead, Listing Contact: (219) 793-4416 
Sold

536 Cherry Hill Road

536 Cherry Hill Road, Dyer, IN 46311

$242,500
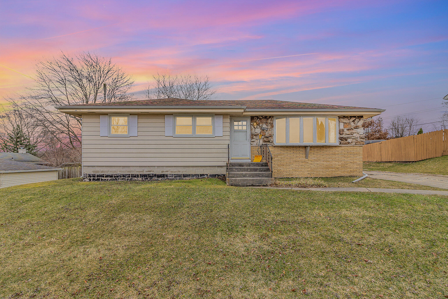
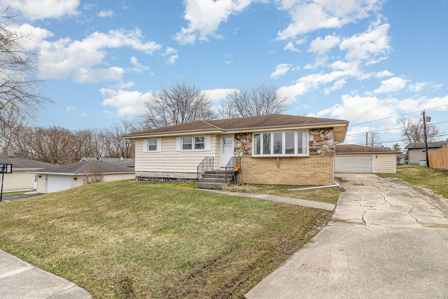
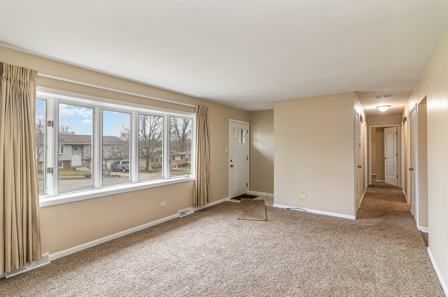
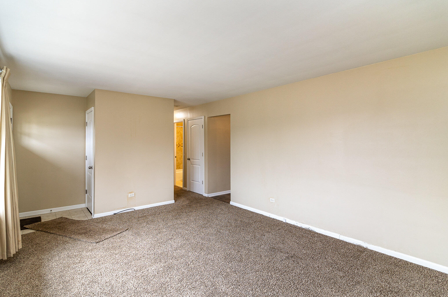
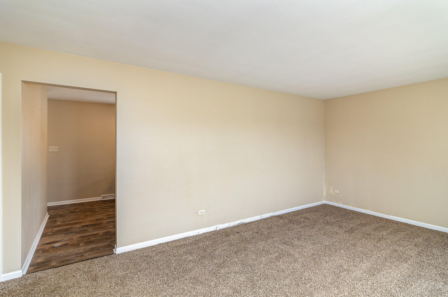
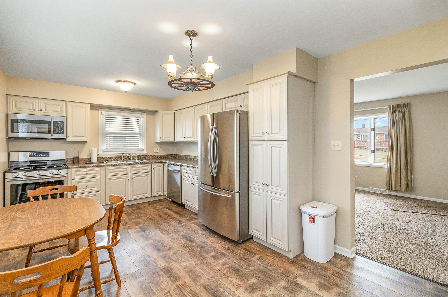
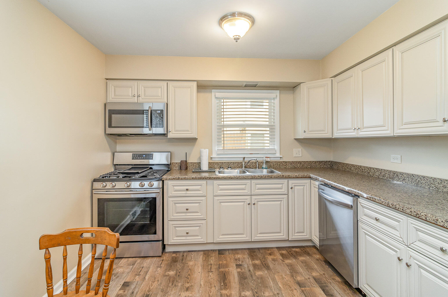
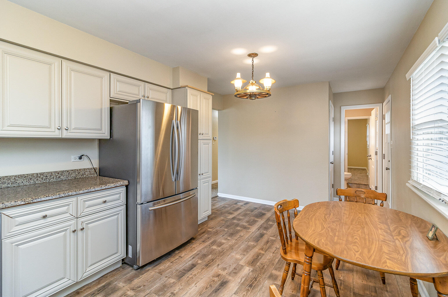
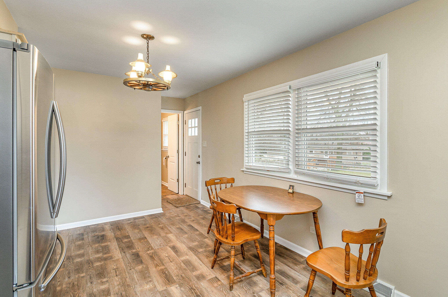
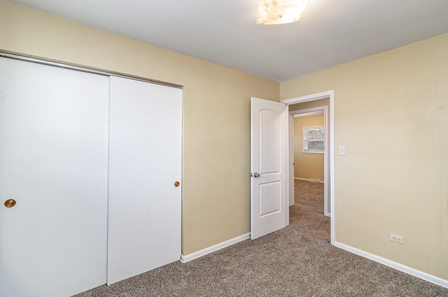
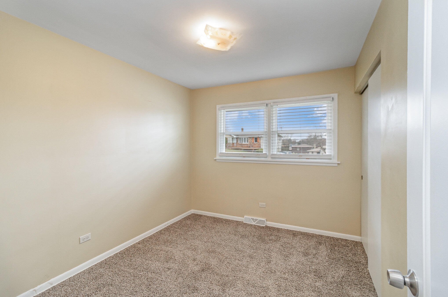
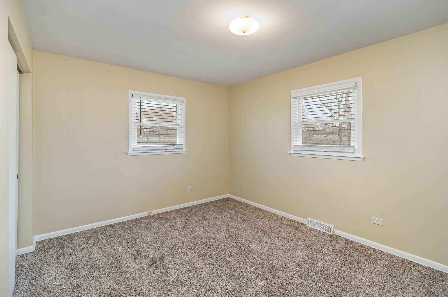
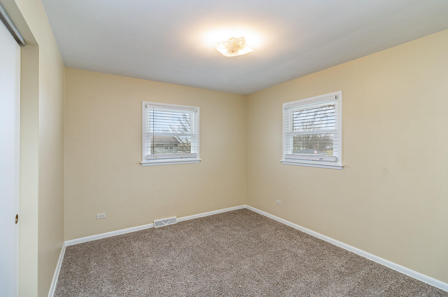
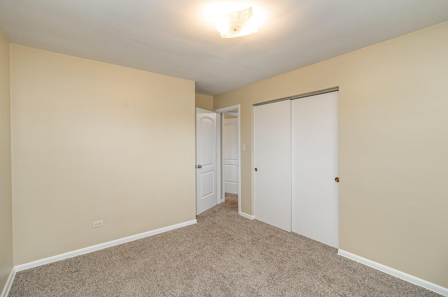
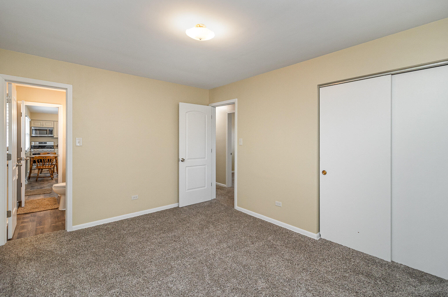
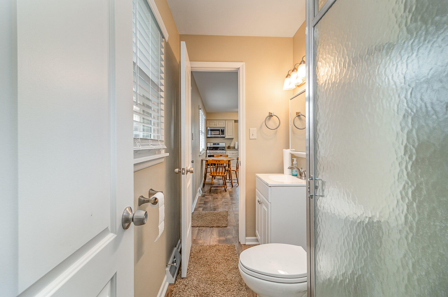
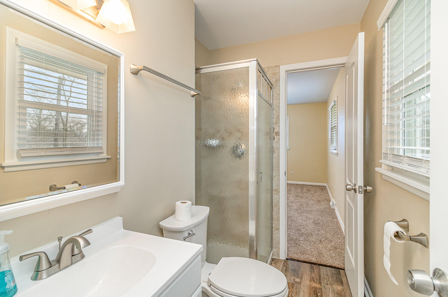
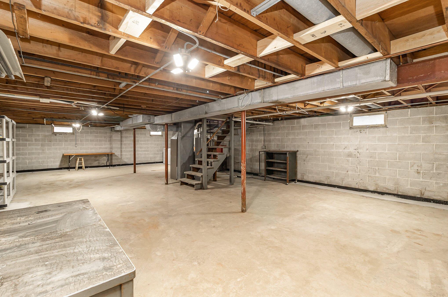
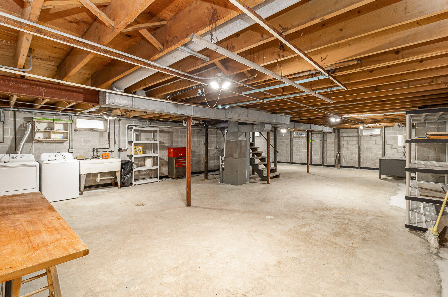
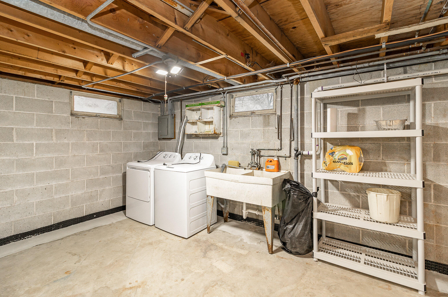
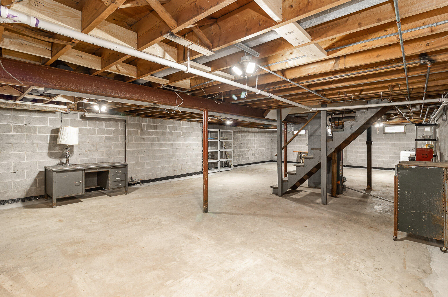
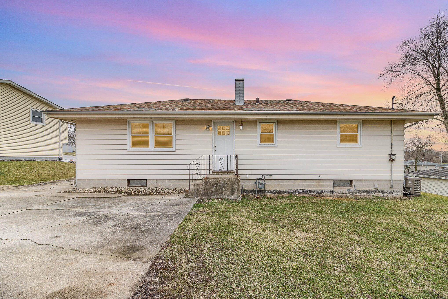
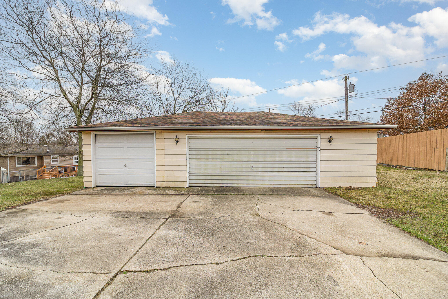
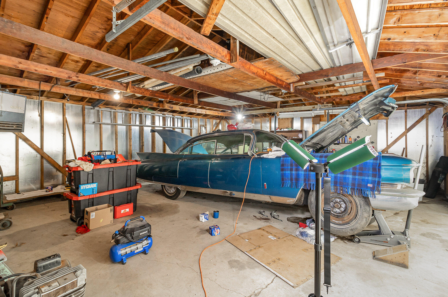
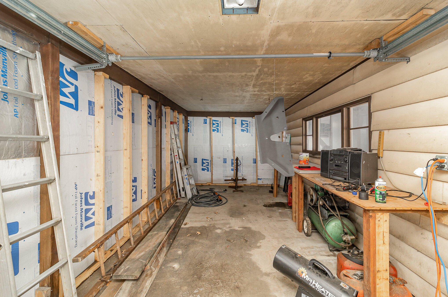
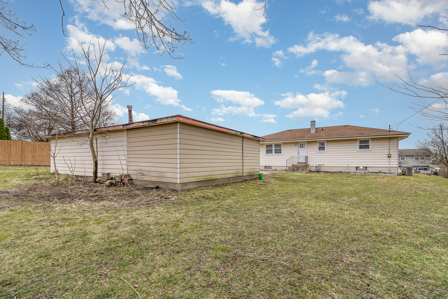
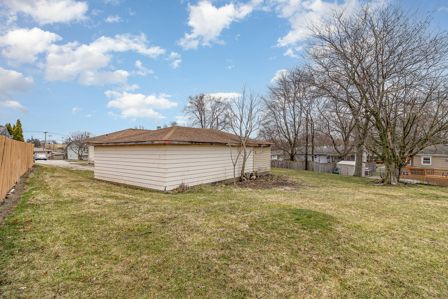
Welcome to this spacious 3-bed, 2-bath home offering over 2200 sq. ft. of living space. Enjoy the convenience of a 2-3 car garage with a workshop for your hobbies. The kitchen features brand new stainless steel appliances, while recent upgrades include a new water heater, furnace, and sump pump, ensuring worry-free living. Located near restaurants, shopping, and grocery stores, everything you need is within reach. Plus, easy access to 394 makes commuting to downtown Chicago a breeze. But that's not all--this home boasts a brand new waterproofing system in the basement with a warranty, providing peace of mind and additional usable space for your needs. Don't miss out on this fantastic opportunity! Schedule a showing today.

3
beds

2
baths

1,126 Sq.Ft. LIVING AREA

10,428 Sq.Ft. lot

David Whitehead

David Whitehead

Features & Amenities

Interior

  • total bedrooms3
  • Total bathrooms2
  • full bathrooms2
  • APPLIANCES Dryer, Free-Standing Gas Oven, Free-Standing Gas Range, Microwave, Refrigerator, Washer
  • other interior Features Storage

Area & Lot

  • Status Sold
  • Date Sold April 12, 2024
  • Living Area1,126 Sq.Ft.
  • Lot Area10,428 Sq.Ft.
  • MLS® ID800489
  • TypeResidential
  • YEAR BUILT1970
  • Architecture StylesRanch
  • View DescriptionNeighborhood

Exterior

  • STORIES1
  • Garage Space3.0
  • water SourcePublic
  • lot featuresBack Yard, Front Yard, Landscaped, Level, Rectangular Lot
  • parkingDetached, Driveway, Workshop in Garage
  • HEAT TYPEForced Air, Natural Gas
  • sewerPublic Sewer
  • other exterior FeaturesRain Gutters

Financial

  • Sales Price$242,500
  • Real Estate Tax $2,476/yr

Expertise You Can Trust

Years of experience, local knowledge, and a consultative approach help clients make confident real estate decisions across diverse communities.

Follow Me on Instagram