601 E 11th Street
601 E 11th Street
601 E 11th Street
601 E 11th Street
601 E 11th Street
601 E 11th Street
601 E 11th Street
601 E 11th Street
601 E 11th Street
601 E 11th Street
601 E 11th Street
601 E 11th Street
601 E 11th Street
601 E 11th Street
601 E 11th Street
601 E 11th Street
601 E 11th Street
601 E 11th Street
601 E 11th Street
601 E 11th Street
601 E 11th Street
SEE ALL PHOTOS
601 E 11th Street
601 E 11th Street
601 E 11th Street
601 E 11th Street
601 E 11th Street
601 E 11th Street
601 E 11th Street
601 E 11th Street
601 E 11th Street
601 E 11th Street
601 E 11th Street
601 E 11th Street
601 E 11th Street
601 E 11th Street
601 E 11th Street
601 E 11th Street
601 E 11th Street
601 E 11th Street
601 E 11th Street
601 E 11th Street
601 E 11th Street
Courtesy of RE/MAX Lifestyles, Matt Evans, Listing Contact: (219) 241-8401 
Sold

601 E 11th Street

601 E 11th Street, Michigan City, IN 46360

$86,000
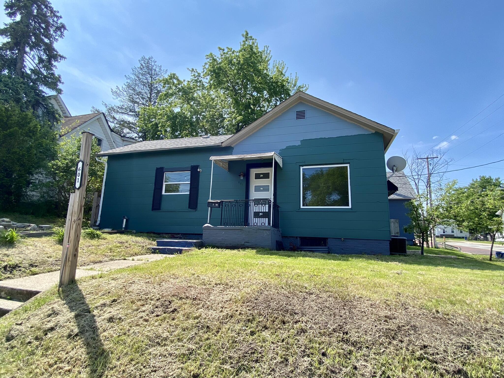
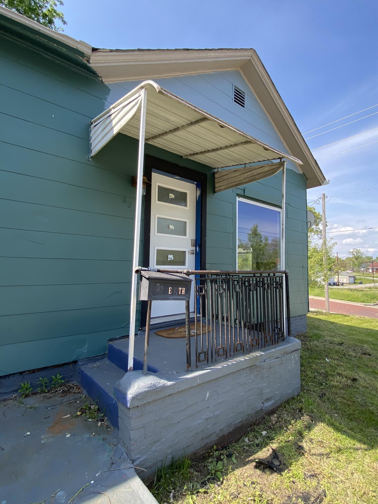
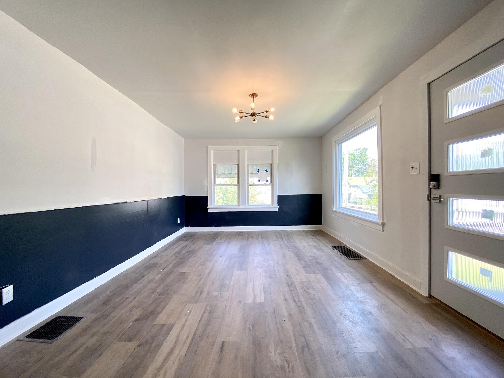
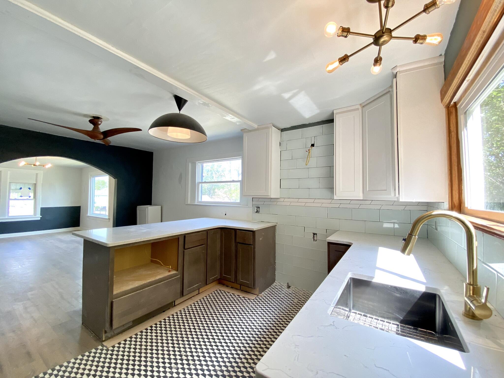
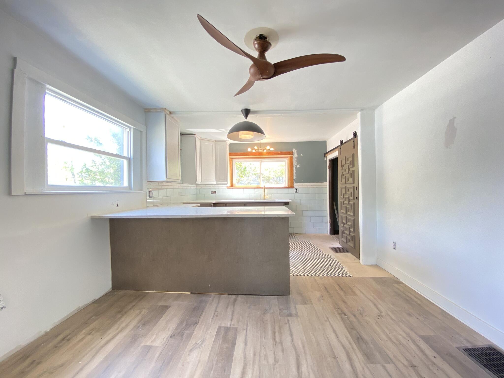
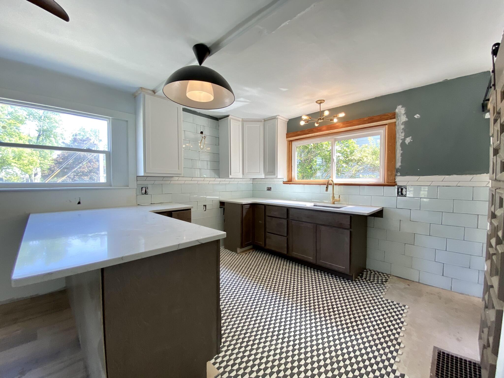
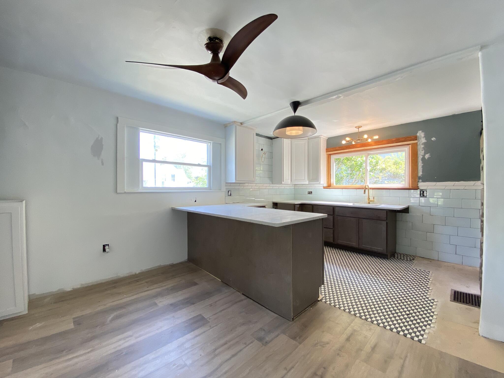
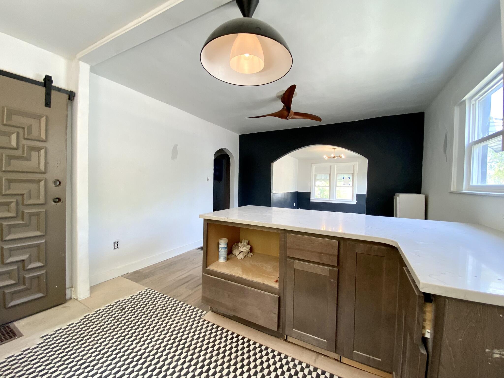
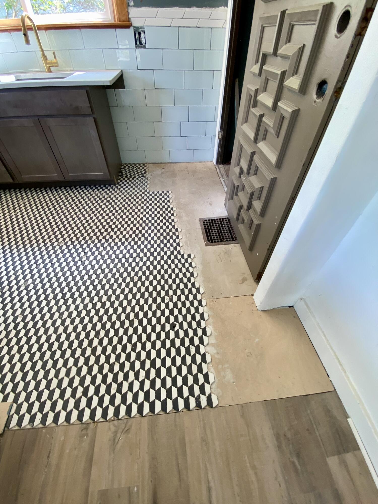
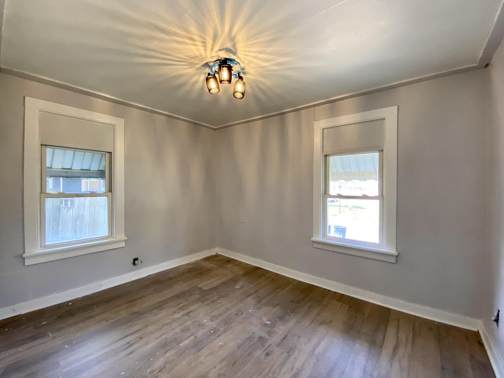
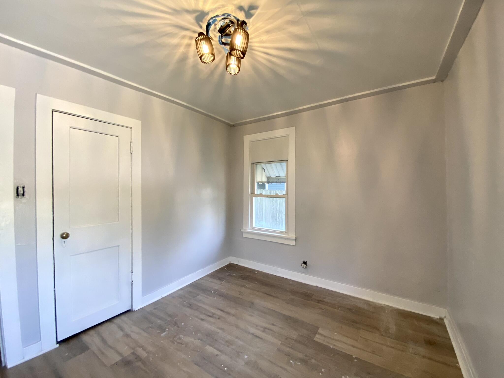
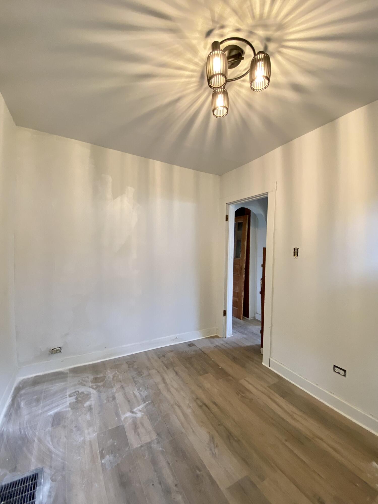
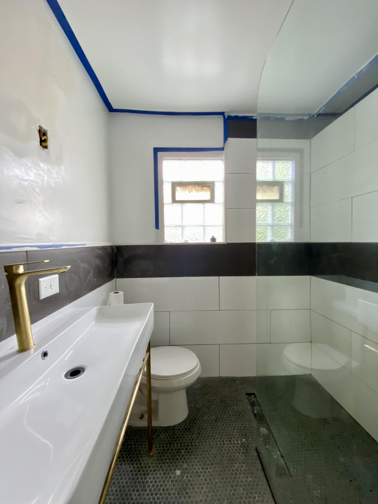
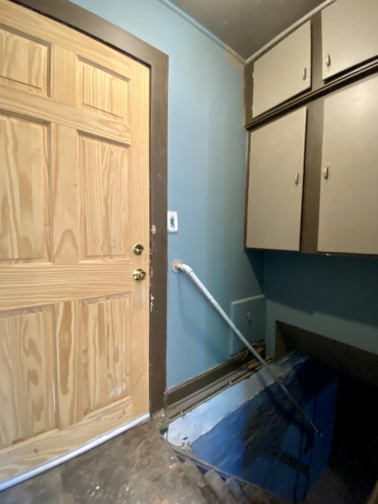
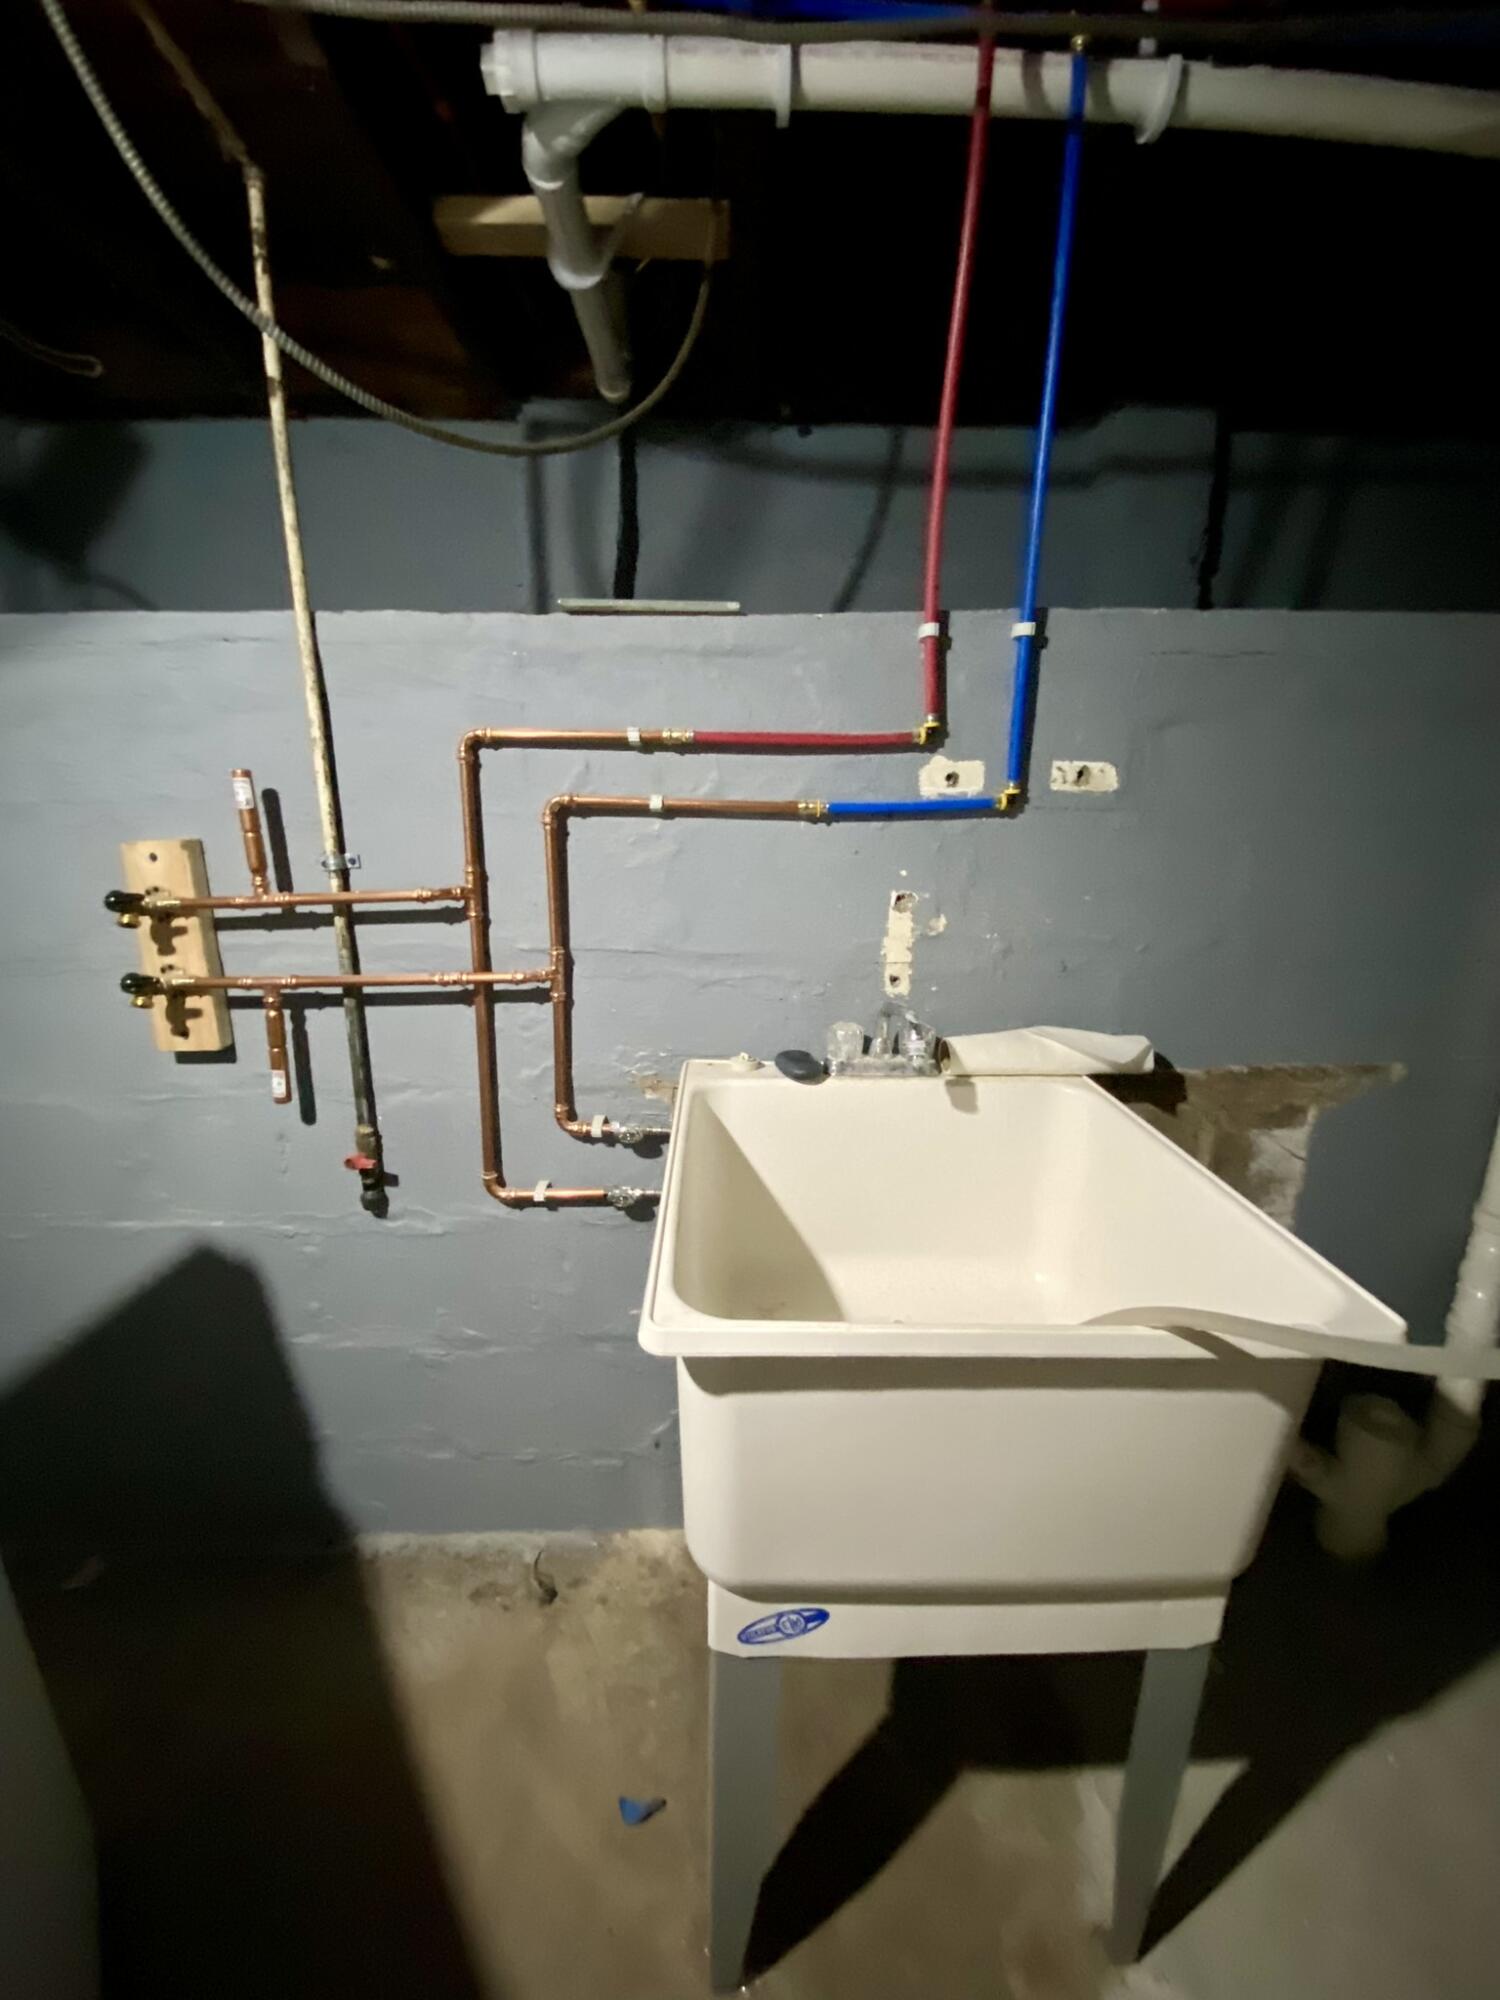
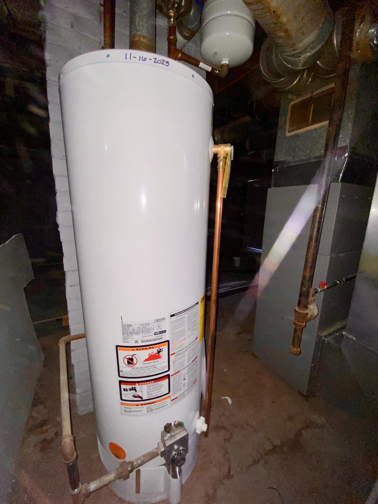
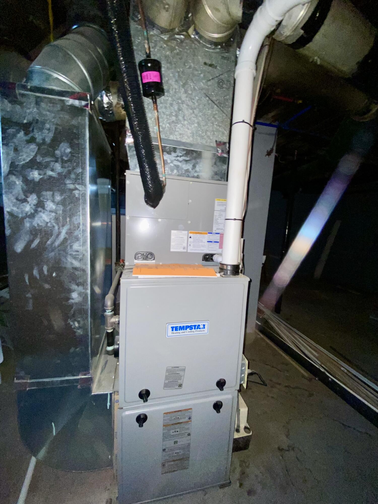
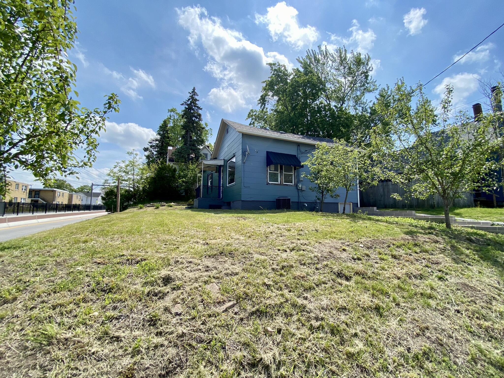
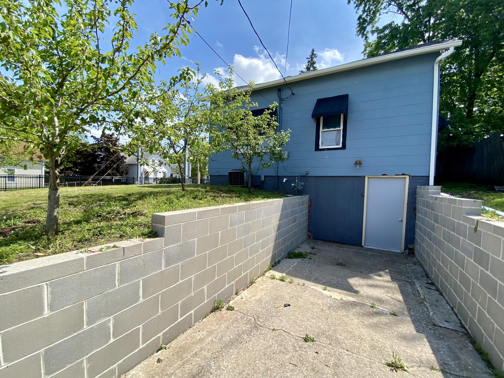
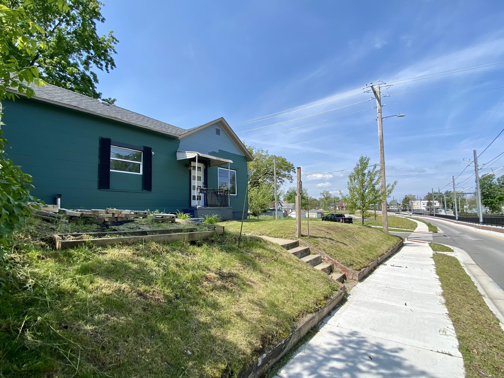
Just two blocks to the new 11th Street South Shore Rail NICTD Station and easy transit to Chicago or South Bend, this raised ranch is priced right to offer potential upside for your finishing touches. Newer kitchen and bathroom, both mostly complete, with extra supplies ready to go. So much to love, including the new light fixtures, new octagonal tile flooring and subway wall tiles, zero entry shower, LVP flooring, new kitchen cabinetry, quartz countertops, that push it over the top. You'll love the funky hallway built in cabinets for storage, located between 2 bedrooms and 1 bath on the main level. Downstairs, find the converted garage which is now an unfinished walkout basement with laundry hookups, mechanicals and storage. Newer electrical and plumbing updates, furnace & H20 heater - Buyer to verify all updates and their level of completion. Any extra supplies in basement shall remain. House sold AS-IS and no further completion will be done by Seller. Make your plans to see this place today!

2
beds

1
bath

752 Sq.Ft. LIVING AREA

3,576.28 Sq.Ft. lot

Matt Evans

Matt Evans

Features & Amenities

Interior

  • total bedrooms2
  • Total bathroom1
  • full bathroom1
  • Laundry room Gas Dryer Hookup, Washer Hookup
  • APPLIANCES None
  • other interior Features See Remarks

Area & Lot

  • Status Sold
  • Date Sold August 8, 2024
  • Living Area752 Sq.Ft.
  • Lot Area3,576.28 Sq.Ft.
  • MLS® ID804403
  • TypeResidential
  • YEAR BUILT1884
  • Architecture StylesRanch
  • View DescriptionNeighborhood
  • High SchoolMichigan City High School
  • School DistrictMichigan City

Exterior

  • STORIES1
  • water SourcePublic
  • utilitiesElectricity Connected, Sewer Connected, Water Connected, Natural Gas Connected
  • PoolNone
  • lot featuresCorner Lot, Sloped Up
  • parkingOff Street
  • HEAT TYPEForced Air, Natural Gas
  • sewerPublic Sewer
  • other exterior FeaturesNone

Financial

  • Sales Price$86,000
  • Real Estate Tax $1,378/yr

Expertise You Can Trust

Years of experience, local knowledge, and a consultative approach help clients make confident real estate decisions across diverse communities.

Follow Me on Instagram