617 E 700 N
617 E 700 N
617 E 700 N
617 E 700 N
617 E 700 N
617 E 700 N
617 E 700 N
617 E 700 N
617 E 700 N
617 E 700 N
617 E 700 N
617 E 700 N
617 E 700 N
617 E 700 N
617 E 700 N
617 E 700 N
617 E 700 N
617 E 700 N
617 E 700 N
617 E 700 N
617 E 700 N
617 E 700 N
617 E 700 N
617 E 700 N
617 E 700 N
617 E 700 N
617 E 700 N
617 E 700 N
617 E 700 N
617 E 700 N
617 E 700 N
617 E 700 N
617 E 700 N
617 E 700 N
617 E 700 N
617 E 700 N
617 E 700 N
SEE ALL PHOTOS
617 E 700 N
617 E 700 N
617 E 700 N
617 E 700 N
617 E 700 N
617 E 700 N
617 E 700 N
617 E 700 N
617 E 700 N
617 E 700 N
617 E 700 N
617 E 700 N
617 E 700 N
617 E 700 N
617 E 700 N
617 E 700 N
617 E 700 N
617 E 700 N
617 E 700 N
617 E 700 N
617 E 700 N
617 E 700 N
617 E 700 N
617 E 700 N
617 E 700 N
617 E 700 N
617 E 700 N
617 E 700 N
617 E 700 N
617 E 700 N
617 E 700 N
617 E 700 N
617 E 700 N
617 E 700 N
617 E 700 N
617 E 700 N
617 E 700 N
Courtesy of RE/MAX Lifestyles, Roxanne Gottleber, Listing Contact: (219) 928-5947 
Sold

617 E 700 N

617 E 700 N, Westville, IN 46391

$411,000
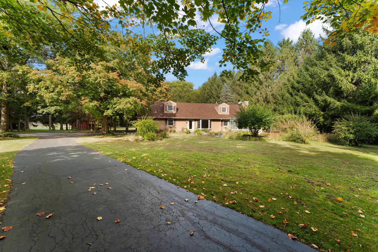
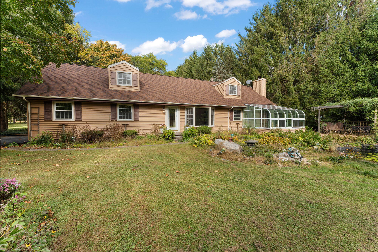
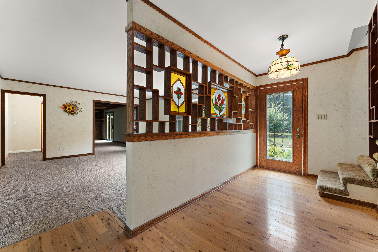
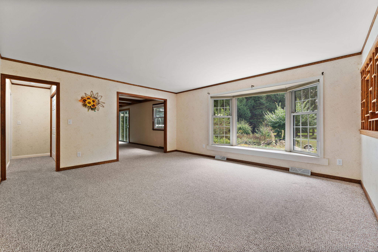
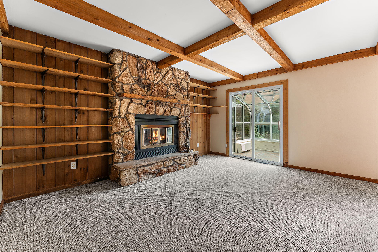
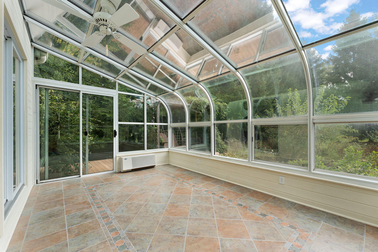
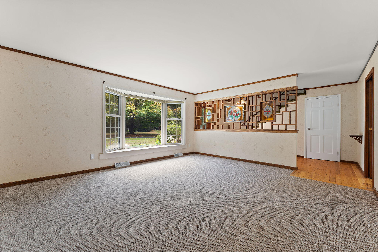
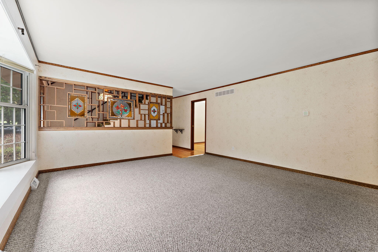
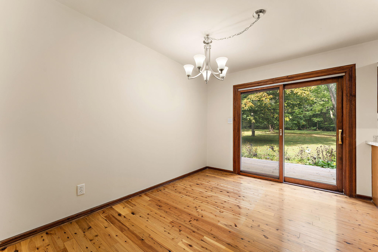
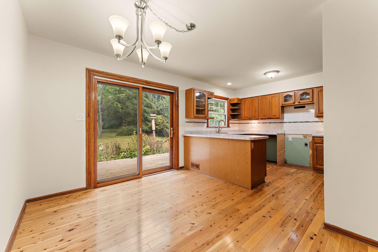
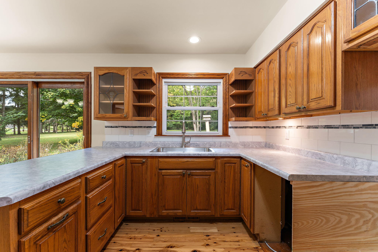
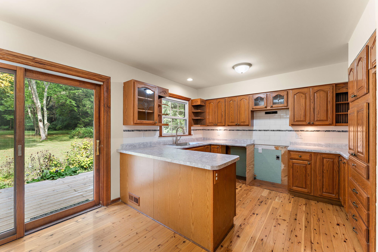
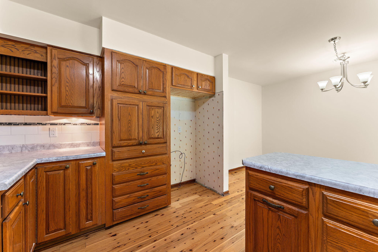
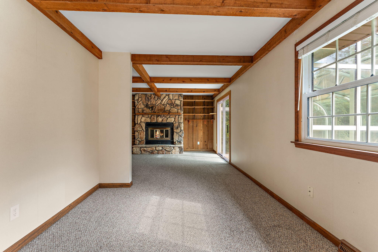
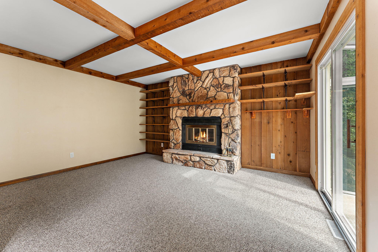
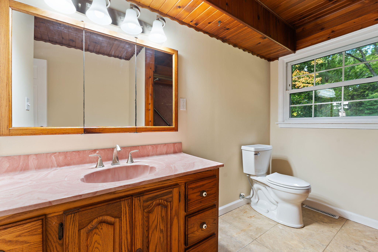
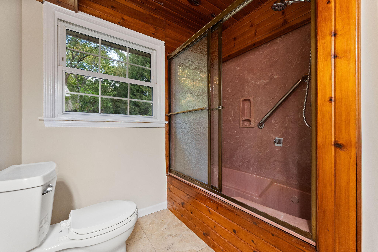
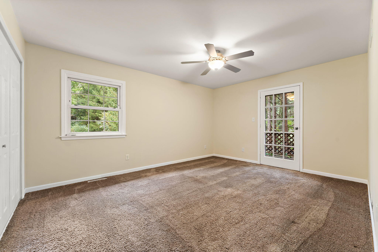
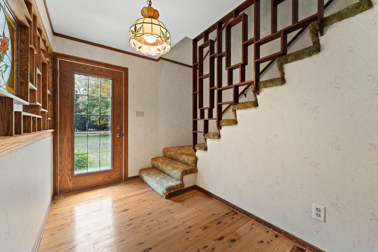
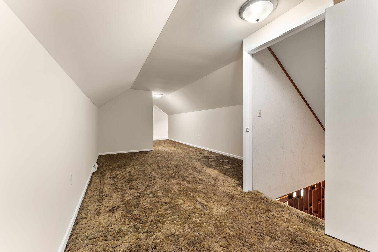
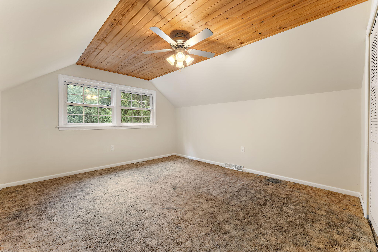
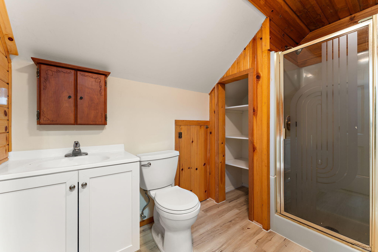
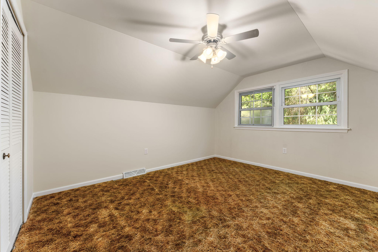
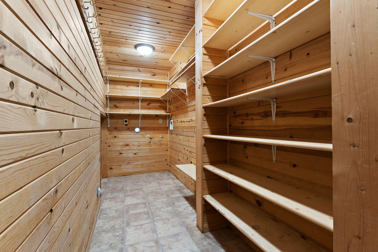
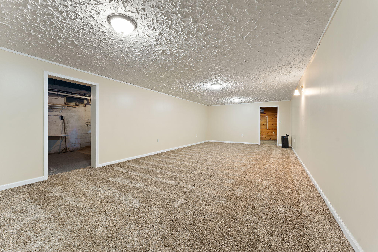
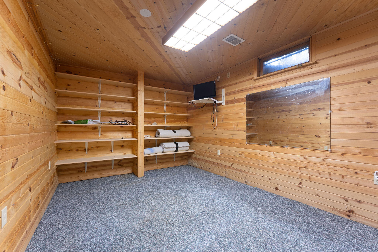
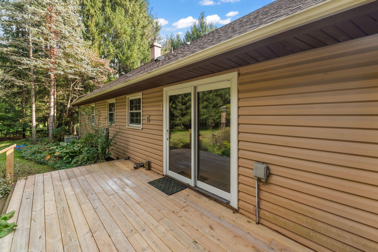
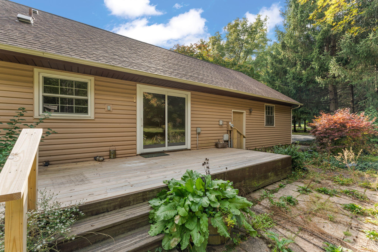
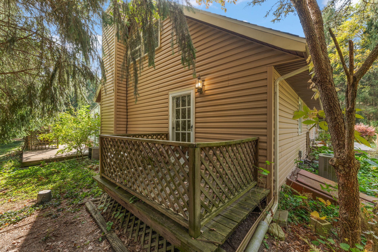
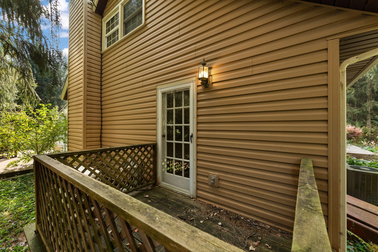
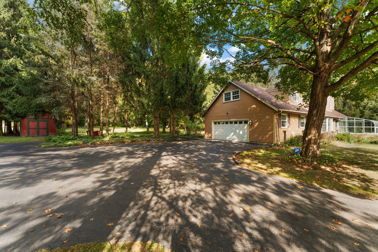
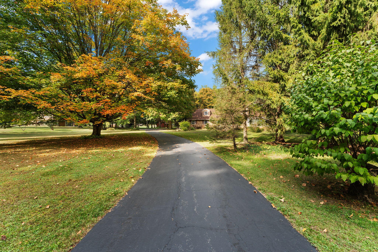
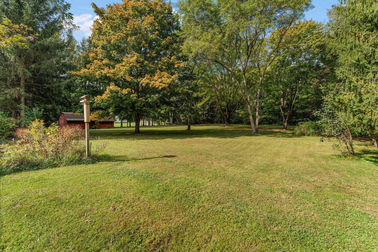
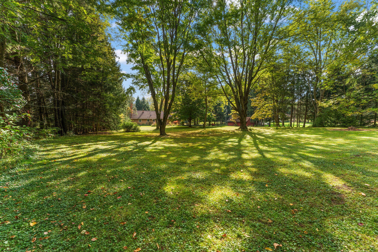
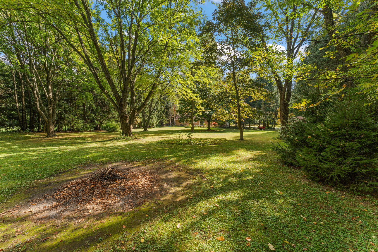
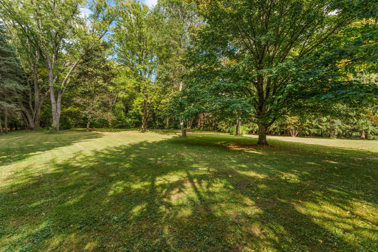
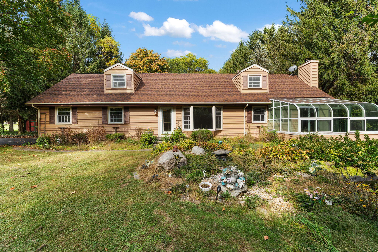
Peaceful, wooded setting on 3.72 acres in Jackson Township and the Duneland School District. This charming 11/2-story Cape Cod offers 3,255 SF of finished living space with 3 bedrooms, 2 baths, a finished basement, sunroom and a 2-car attached garage plus a 12x32 outbuilding with electric. The main floor features a spacious living room open to a cozy den with a stone fireplace flanked by custom shelving. A main-floor primary bedroom includes a private deck. The country kitchen, with hardwood floors flowing from the foyer, opens to a new deck and private patio surrounded by mature landscaping. A three-season sunroom with front deck access overlooks a small pond, perfect for koi and quiet morning coffee. Upstairs, a large common area offers flexible living or guest space, flanked by two generous bedrooms and a shower bath. The finished basement includes a large great room and a flex room ideal for hobbies or office use, plus an unfinished area with exterior egress. Additional features include a Generac generator, 200-amp service, newer furnace, new roof (2024), new back deck (2024), new sump pump (2025) and fresh interior paint (2025). A wonderful blend of privacy, nature, and comfort in a serene Jackson Township location.

3
beds

2
baths

3,211 Sq.Ft. LIVING AREA

3.72 Acres lot

Roxanne Gottleber

Roxanne Gottleber

Features & Amenities

Interior

  • total bedrooms3
  • Total bathrooms2
  • full bathroom1
  • three quarter bathroom1
  • Laundry room Electric Dryer Hookup, Main Level
  • Fireplace Gas Log, Great Room
  • APPLIANCES Water Softener Owned
  • other interior Features Ceiling Fan(s), Country Kitchen, Walk-In Closet(s), In-Law Floorplan, Eat-in Kitchen

Area & Lot

  • Status Sold
  • Date Sold November 20, 2025
  • Living Area3,211 Sq.Ft.
  • Lot Area3.72 Acres
  • MLS® ID829534
  • TypeResidential
  • YEAR BUILT1964
  • NeighborhoodPorter County Indiana
  • View DescriptionTrees/Woods
  • Elementary SchoolJackson Elementary School
  • High SchoolChesterton High School
  • School DistrictDuneland School Corporation

Exterior

  • STORIES2
  • Garage Space2.0
  • water SourceWell
  • utilitiesCable Connected, Natural Gas Connected, Electricity Connected
  • lot featuresBack Yard, Wooded, Private, Landscaped, Front Yard
  • parkingAttached, Paved, Kitchen Level, Garage Faces Side, Driveway, Asphalt, Garage Door Opener
  • HEAT TYPECentral, Natural Gas, Forced Air
  • sewerSeptic Tank
  • other exterior FeaturesPrivate Yard, Storage, Rain Gutters

Financial

  • Sales Price$411,000
  • Real Estate Tax $3,499/yr

Porter County Indiana

Explore

Expertise You Can Trust

Years of experience, local knowledge, and a consultative approach help clients make confident real estate decisions across diverse communities.

Follow Me on Instagram