712 Gostlin Street
712 Gostlin Street
712 Gostlin Street
712 Gostlin Street
712 Gostlin Street
712 Gostlin Street
712 Gostlin Street
712 Gostlin Street
712 Gostlin Street
712 Gostlin Street
712 Gostlin Street
712 Gostlin Street
712 Gostlin Street
712 Gostlin Street
712 Gostlin Street
SEE ALL PHOTOS
712 Gostlin Street
712 Gostlin Street
712 Gostlin Street
712 Gostlin Street
712 Gostlin Street
712 Gostlin Street
712 Gostlin Street
712 Gostlin Street
712 Gostlin Street
712 Gostlin Street
712 Gostlin Street
712 Gostlin Street
712 Gostlin Street
712 Gostlin Street
712 Gostlin Street
Courtesy of RE/MAX Lifestyles, David Whitehead, Listing Contact: (219) 793-4416 
Sold

712 Gostlin Street

712 Gostlin Street, Hammond, IN 46327

$75,500
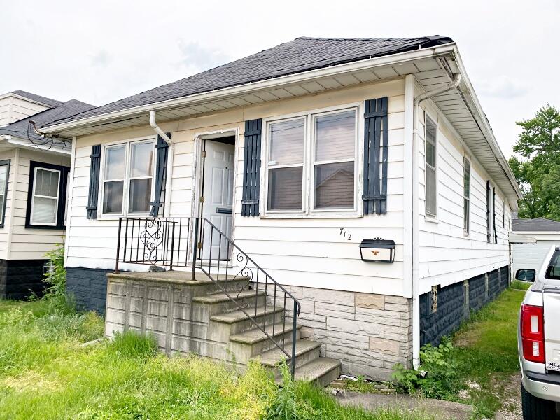
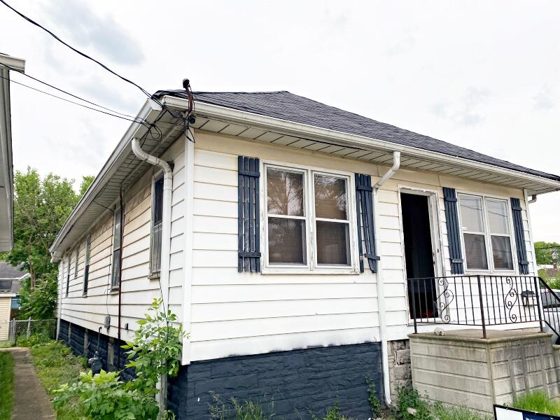
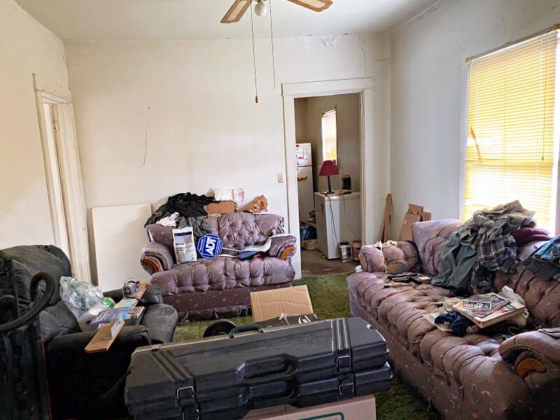
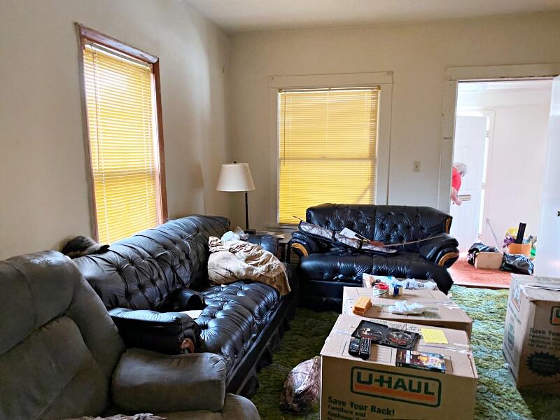
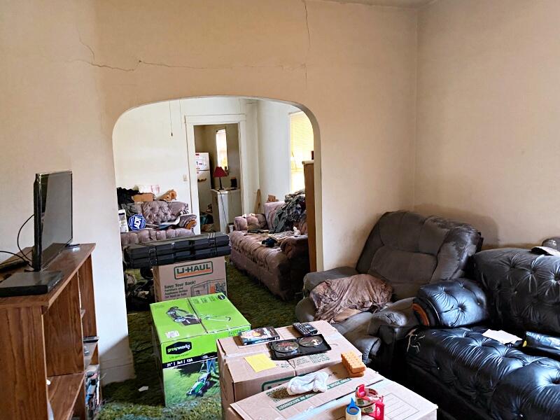
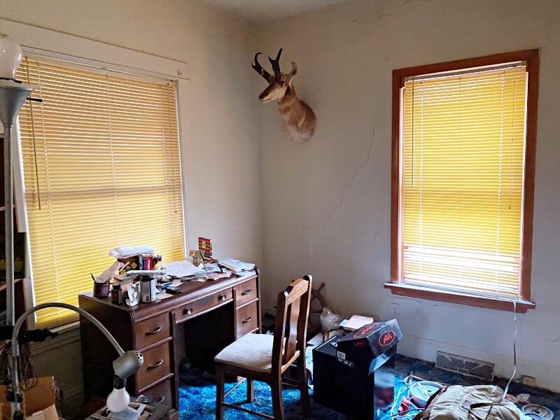
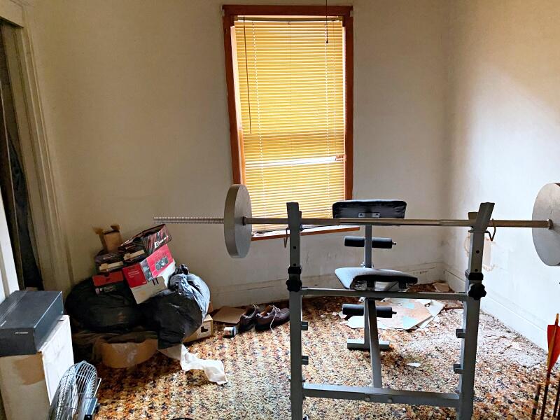
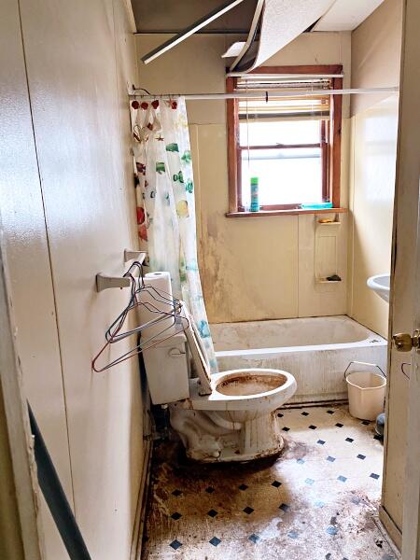
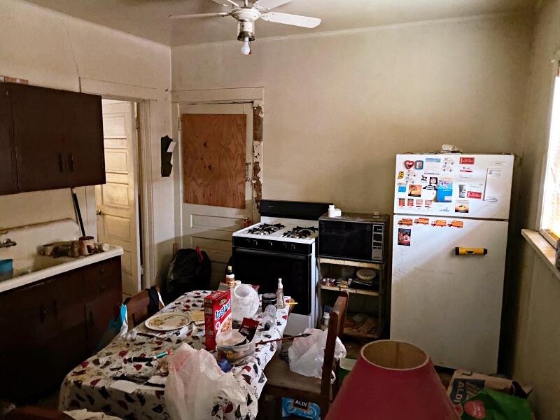
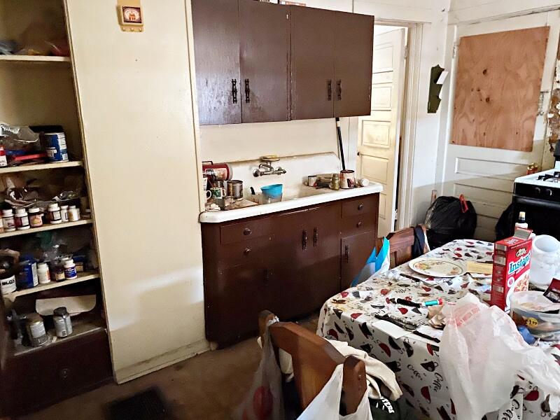
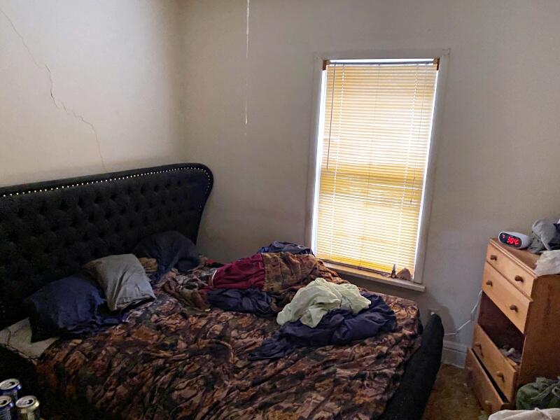
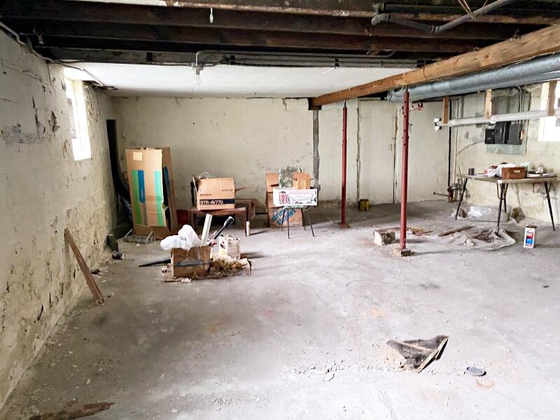
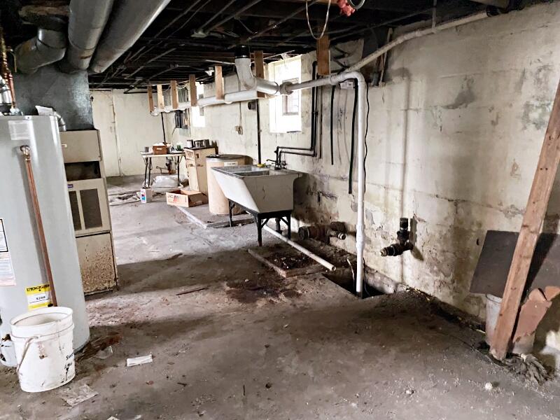
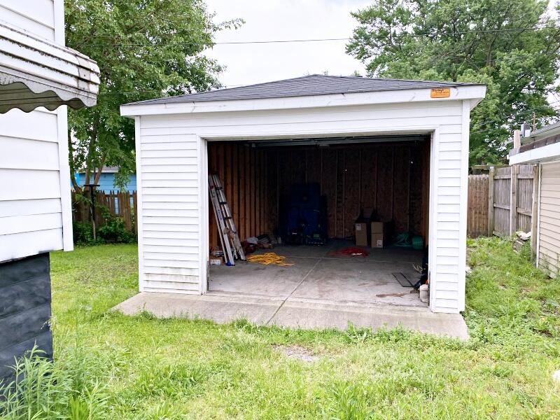
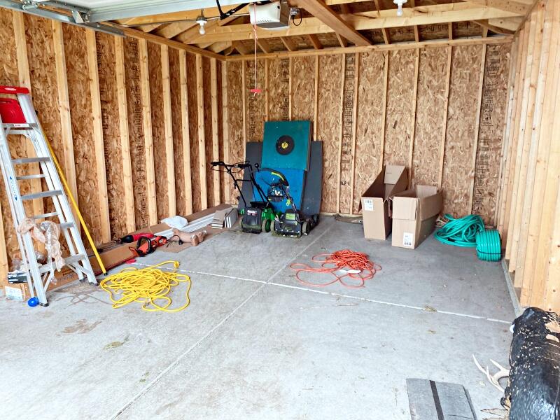
Spacious 3-bedroom, 1-bath home with over 2,300 total square feet, perfect for those seeking a project with great potential! This property features a new roof installed within the last year and a brand new one-car garage. Please note, the property is being sold as-is and no repairs will be made. It is a fixer-upper, ideal for investors or buyers looking to customize and add value. Don't miss out on this unique opportunity to create your dream home!

3
beds

1
bath

1,150 Sq.Ft. LIVING AREA

3,998.81 Sq.Ft. lot

David Whitehead

David Whitehead

Features & Amenities

Interior

  • total bedrooms3
  • Total bathroom1
  • full bathroom1
  • APPLIANCES None
  • other interior Features None

Area & Lot

  • Status Sold
  • Date Sold July 8, 2024
  • Living Area1,150 Sq.Ft.
  • Lot Area3,998.81 Sq.Ft.
  • MLS® ID804241
  • TypeResidential
  • YEAR BUILT1910
  • View DescriptionCity

Exterior

  • STORIES1
  • Garage Space1.0
  • water SourcePublic
  • lot featuresFront Yard, Level
  • parkingDetached
  • HEAT TYPEForced Air
  • sewerPublic Sewer
  • other exterior FeaturesNone

Financial

  • Sales Price$75,500
  • Real Estate Tax $1,267/yr

Expertise You Can Trust

Years of experience, local knowledge, and a consultative approach help clients make confident real estate decisions across diverse communities.

Follow Me on Instagram