Leave a Message

Thank you for your message. We will be in touch with you shortly.

726 N 400 E
726 N 400 E
726 N 400 E
726 N 400 E
726 N 400 E
726 N 400 E
726 N 400 E
726 N 400 E
726 N 400 E
726 N 400 E
726 N 400 E
726 N 400 E
726 N 400 E
726 N 400 E
726 N 400 E
726 N 400 E
726 N 400 E
726 N 400 E
726 N 400 E
726 N 400 E
726 N 400 E
726 N 400 E
726 N 400 E
726 N 400 E
726 N 400 E
726 N 400 E
726 N 400 E
726 N 400 E
726 N 400 E
726 N 400 E
726 N 400 E
726 N 400 E
726 N 400 E
726 N 400 E
726 N 400 E
SEE ALL PHOTOS
726 N 400 E
726 N 400 E
726 N 400 E
726 N 400 E
726 N 400 E
726 N 400 E
726 N 400 E
726 N 400 E
726 N 400 E
726 N 400 E
726 N 400 E
726 N 400 E
726 N 400 E
726 N 400 E
726 N 400 E
726 N 400 E
726 N 400 E
726 N 400 E
726 N 400 E
726 N 400 E
726 N 400 E
726 N 400 E
726 N 400 E
726 N 400 E
726 N 400 E
726 N 400 E
726 N 400 E
726 N 400 E
726 N 400 E
726 N 400 E
726 N 400 E
726 N 400 E
726 N 400 E
726 N 400 E
726 N 400 E
Sold

726 N 400 E

726 N 400 E, Valparaiso, IN 46383

$389,900
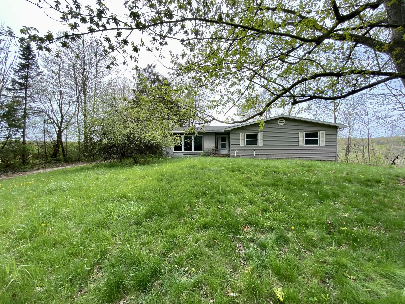
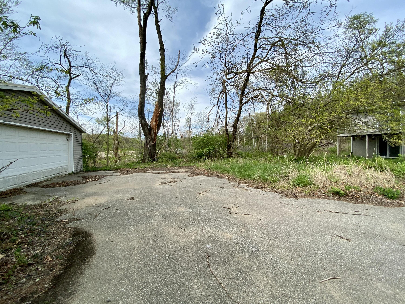
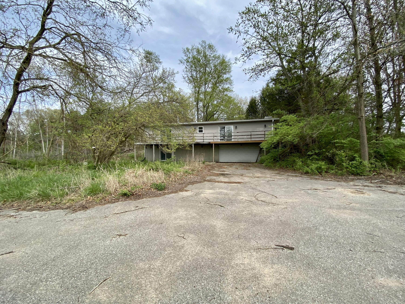
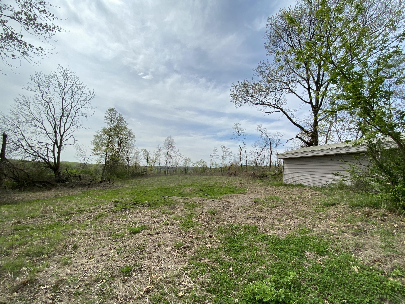
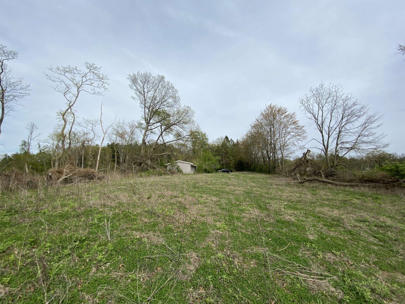
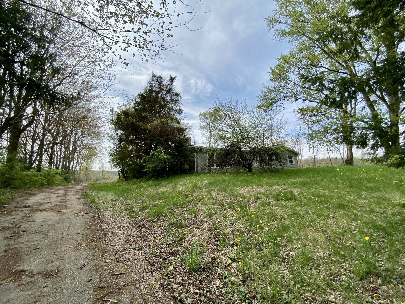
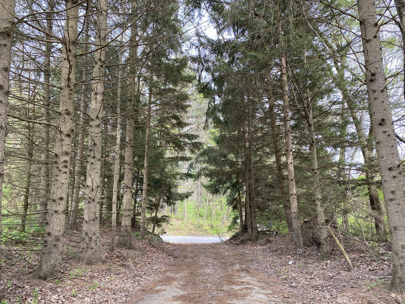
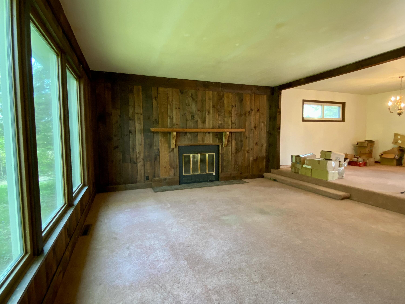
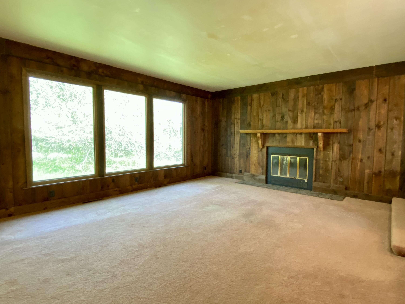
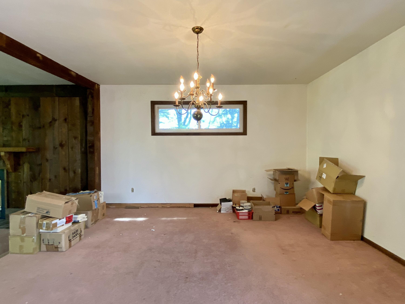
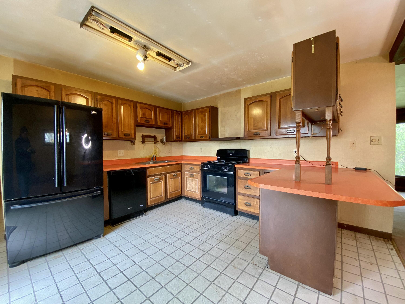
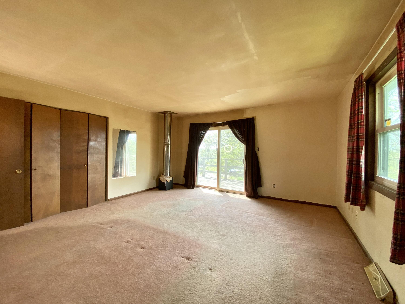
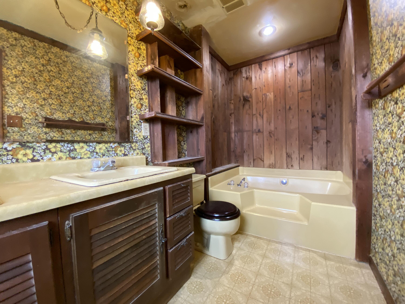
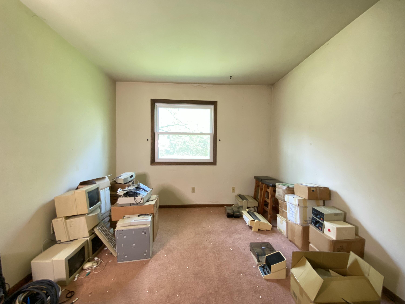
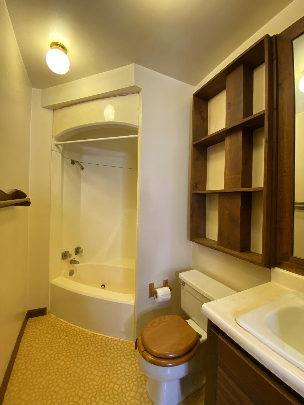
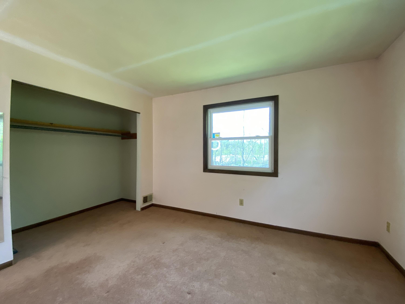
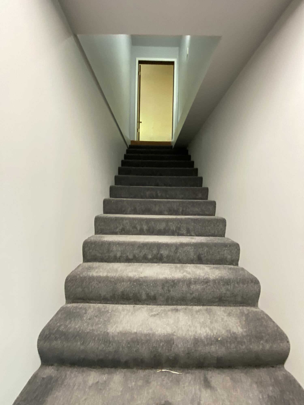
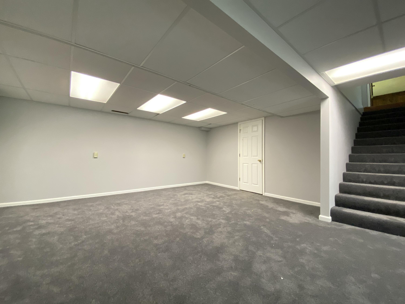
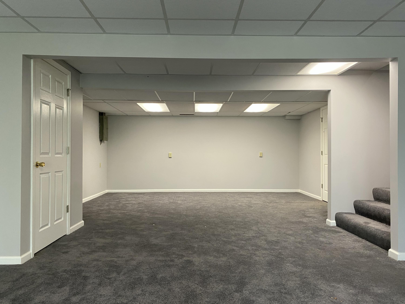
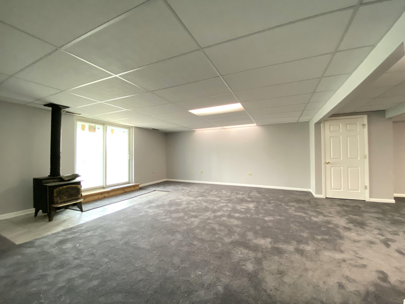
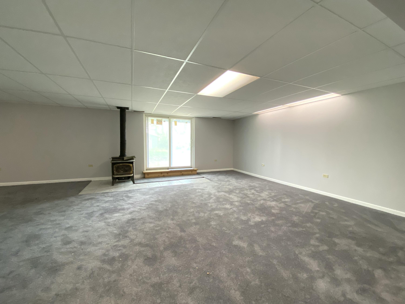
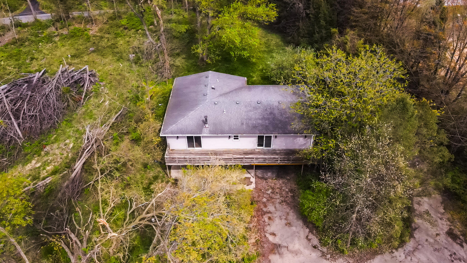
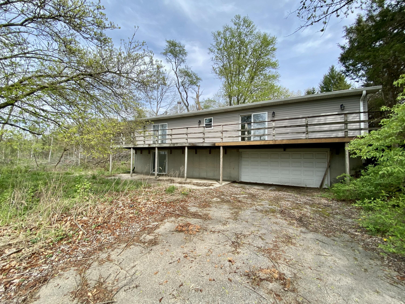
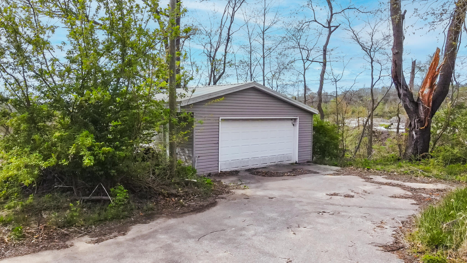
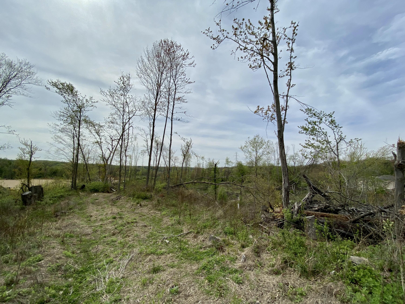
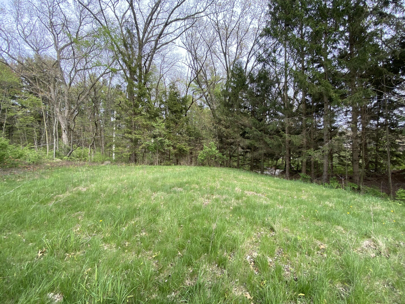
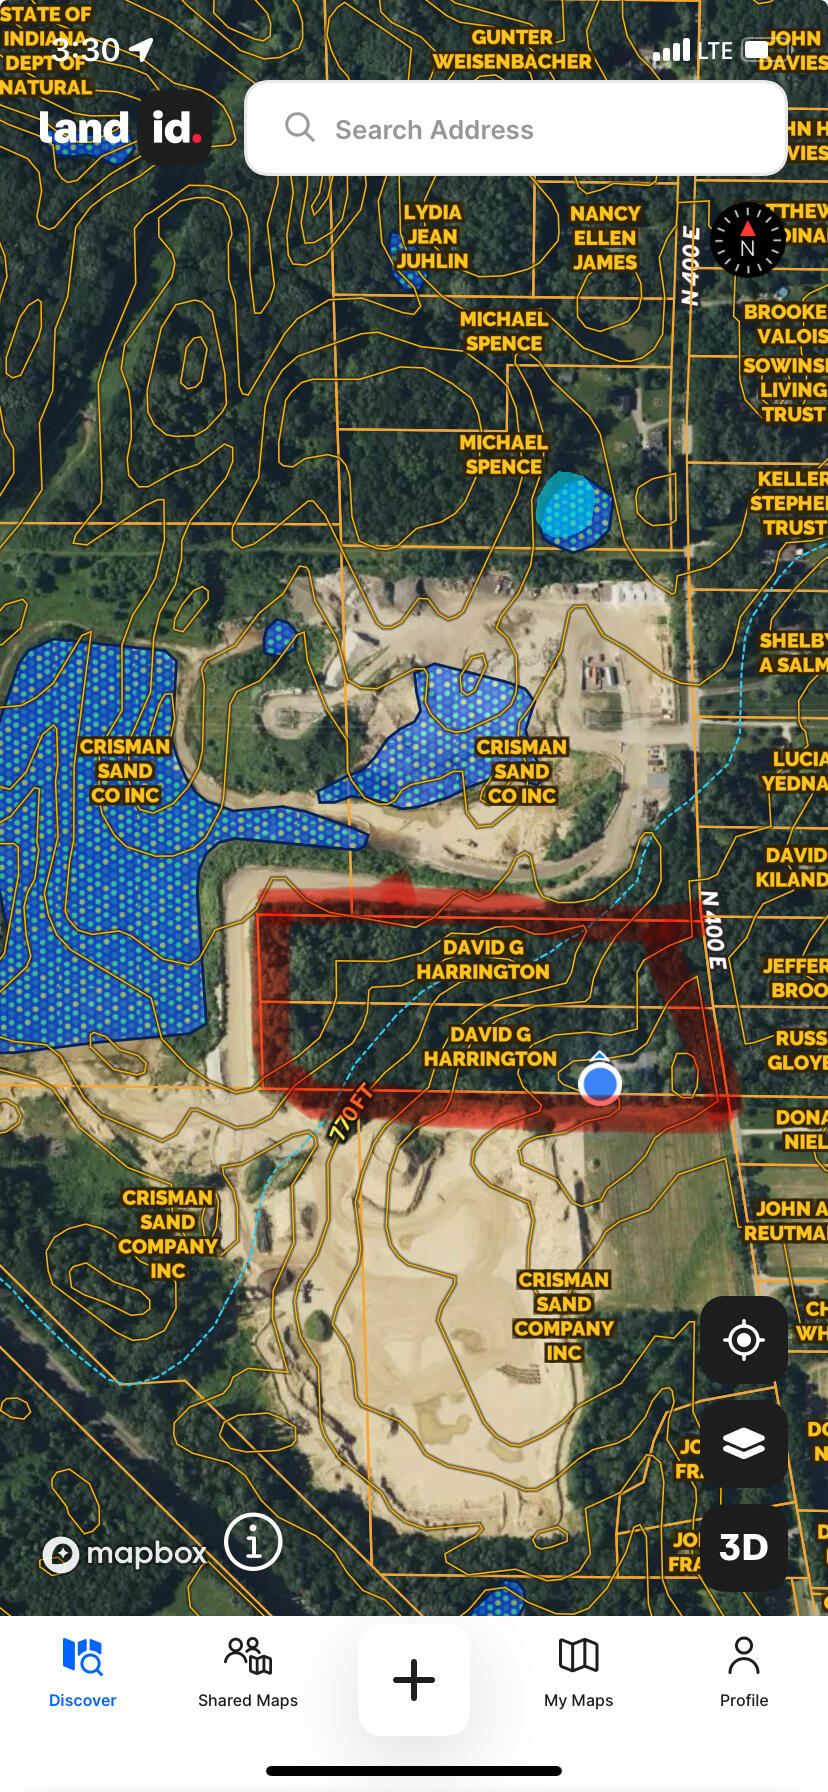
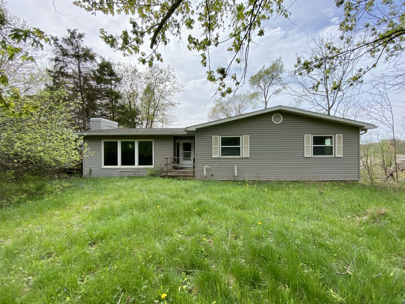
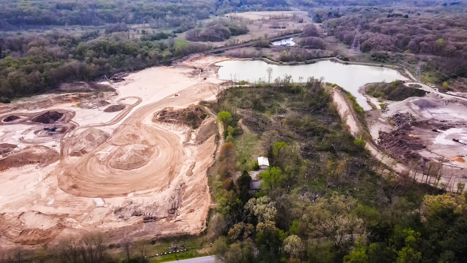
Unlock the full potential of this 10 acre, 2 parcel property with ranch walk-out home with attached and detached shop/garage! This truly unique property may be ideal for those OK with some updating, and those who want to take advantage of the large lot for recreational riding, private auto collection or workshop, or other uses complementary to the somewhat active surroundings. Much of the property was already logged out, and the hills and valleys provide a unique playground. Whether you're dreaming of a personal ATV trails, a garage compound, or just open space to rev and relax, this property delivers. This house is a bit of a fixer-upper with incredible bones, poured foundation with nicely finished walk out basement, spacious open main floor living, and a layout that just needs your finishing touch. Main level features master bedroom with ensuite bathroom and direct access to the back deck. Two additional bedrooms for guests, kids or office space. 3/4 bath located in the main hallway along with a convenient half bath off the kitchen/laundry room. Massive open-concept living room that greets you at the front door and leads you to the dining area and kitchen. Full-length partial wraparound deck along the back of the home provides the perfect space for relaxing and entertaining. **Property is located in a unique setting on a peninsula of land amongst an operating sand quarry--with expansive views and perhaps interesting long-term potential.** Sold AS-IS. Schedule your showing today!

3
beds

3
baths

2,783 Sq.Ft. LIVING AREA

10 Acres lot

Matt Evans

Matt Evans

Sarah Szczepanik

Sarah Szczepanik

Features & Amenities

Interior

  • total bedrooms3
  • Total bathrooms3
  • full bathroom1
  • three quarter bathroom1
  • half bathroom1
  • Laundry room Main Level
  • Fireplace Living Room, Wood Burning
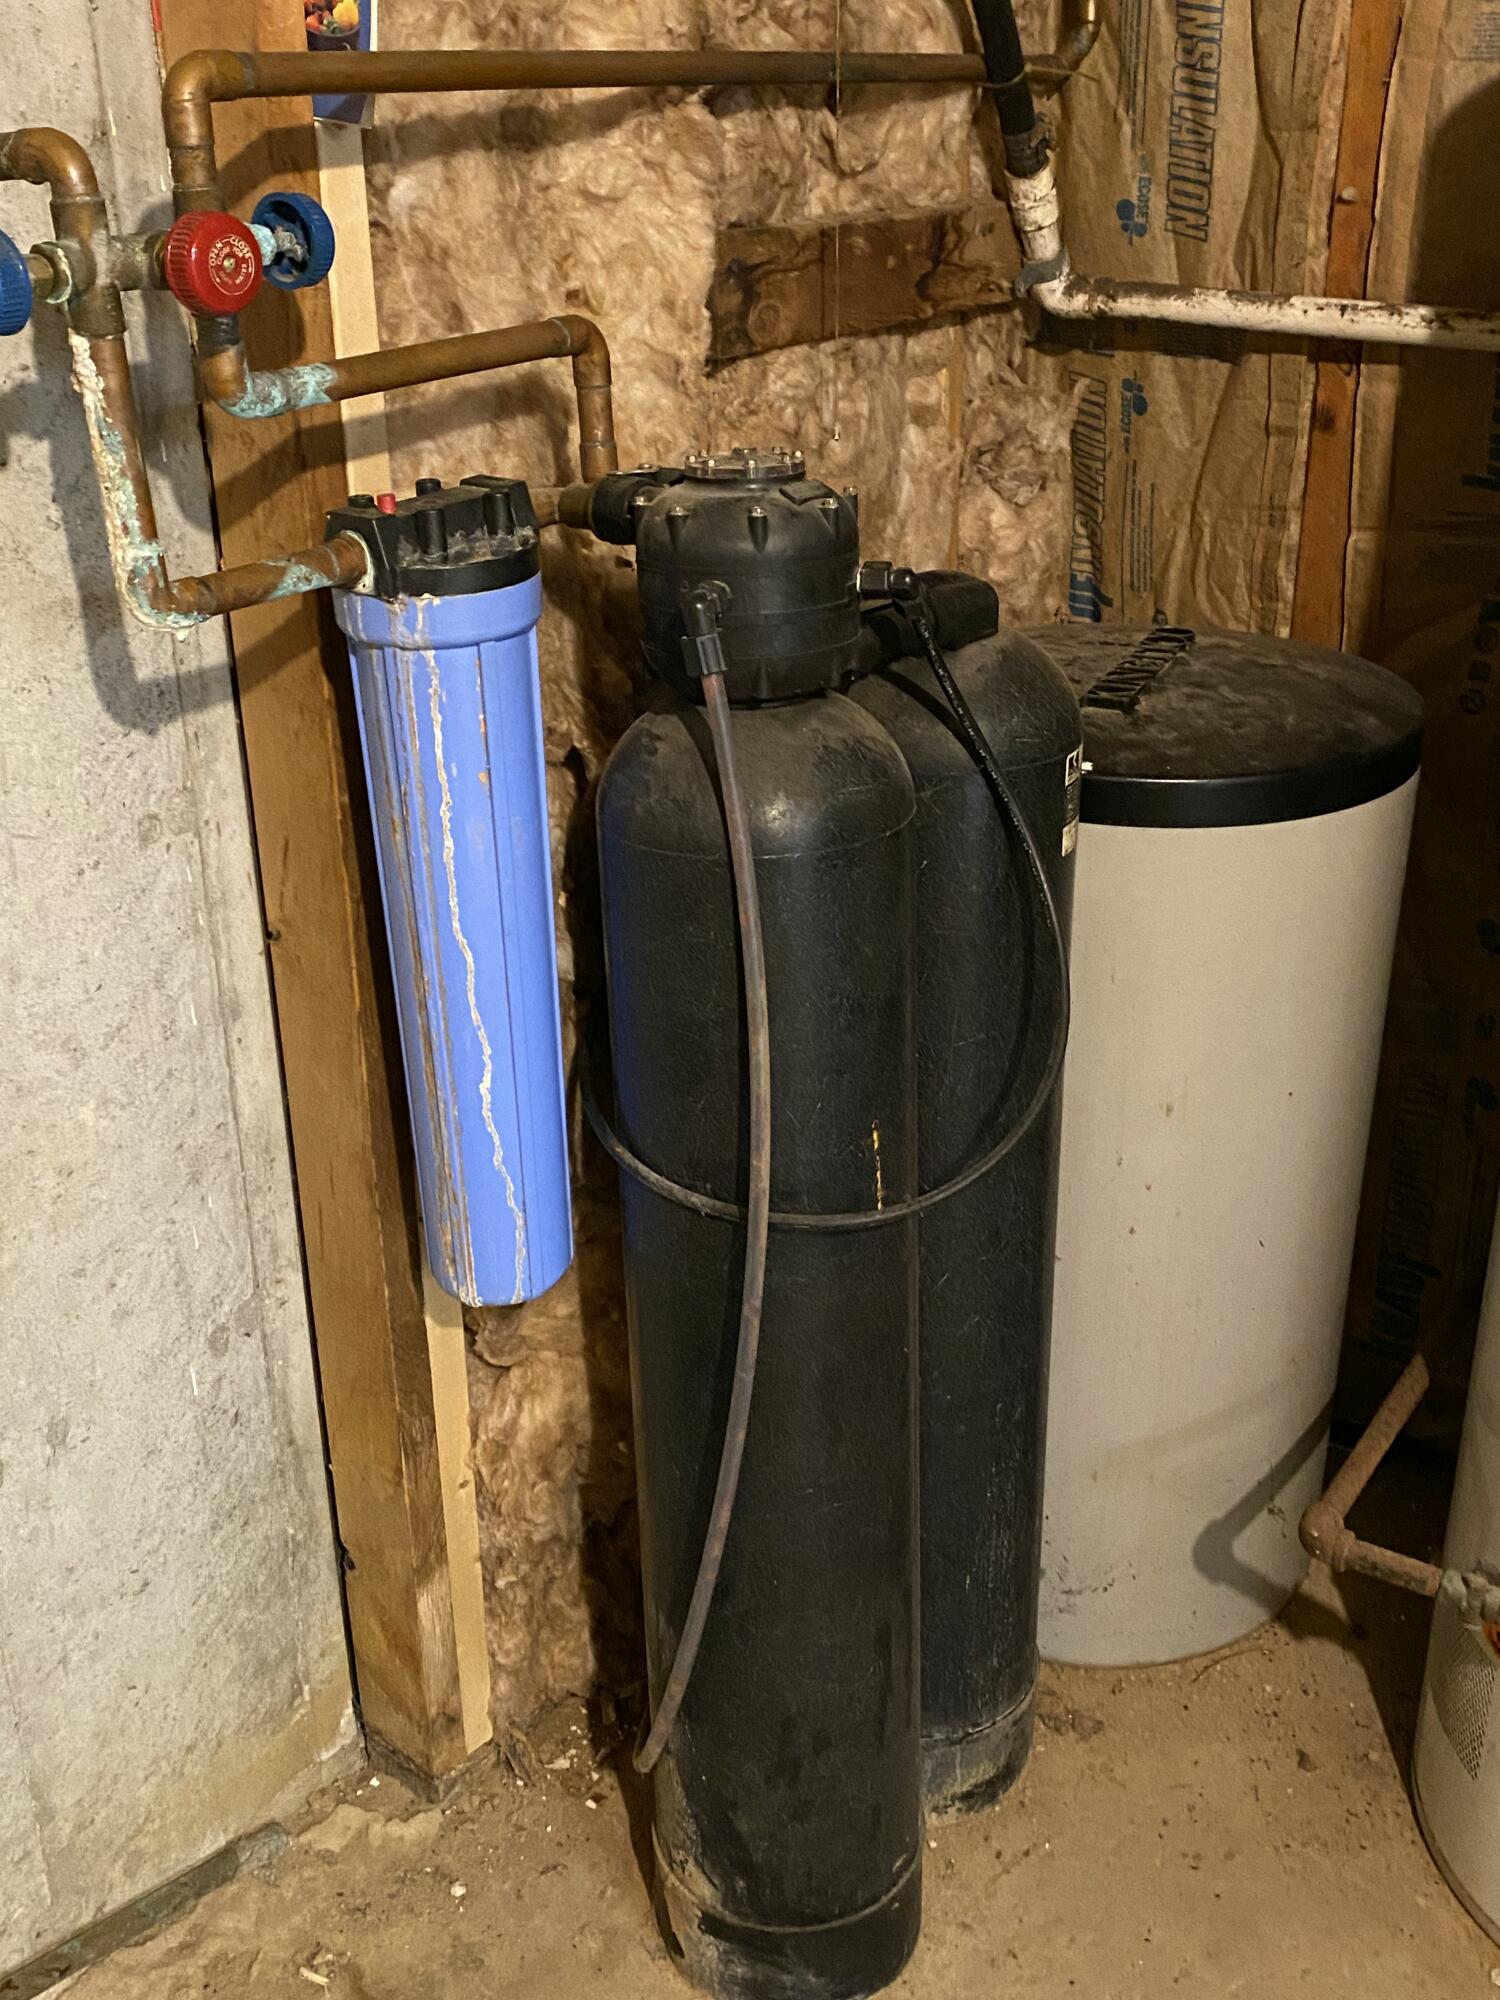
  • APPLIANCES Dishwasher, Refrigerator, Water Softener Owned, Gas Range
  • other interior Features High Ceilings, Soaking Tub, Walk-In Closet(s), Open Floorplan, His and Hers Closets

Area & Lot

  • Status Sold
  • Living Area2,783 Sq.Ft.
  • Lot Area10 Acres
  • MLS® ID820161
  • TypeResidential
  • YEAR BUILT1977
  • NeighborhoodPorter County Indiana
  • View DescriptionTrees/Woods
  • High SchoolChesterton High School
  • School DistrictDuneland School Corporation

Exterior

  • STORIES1
  • Garage Space4.0
  • water SourceWell
  • lot featuresBack Yard, Wooded, Other, Front Yard
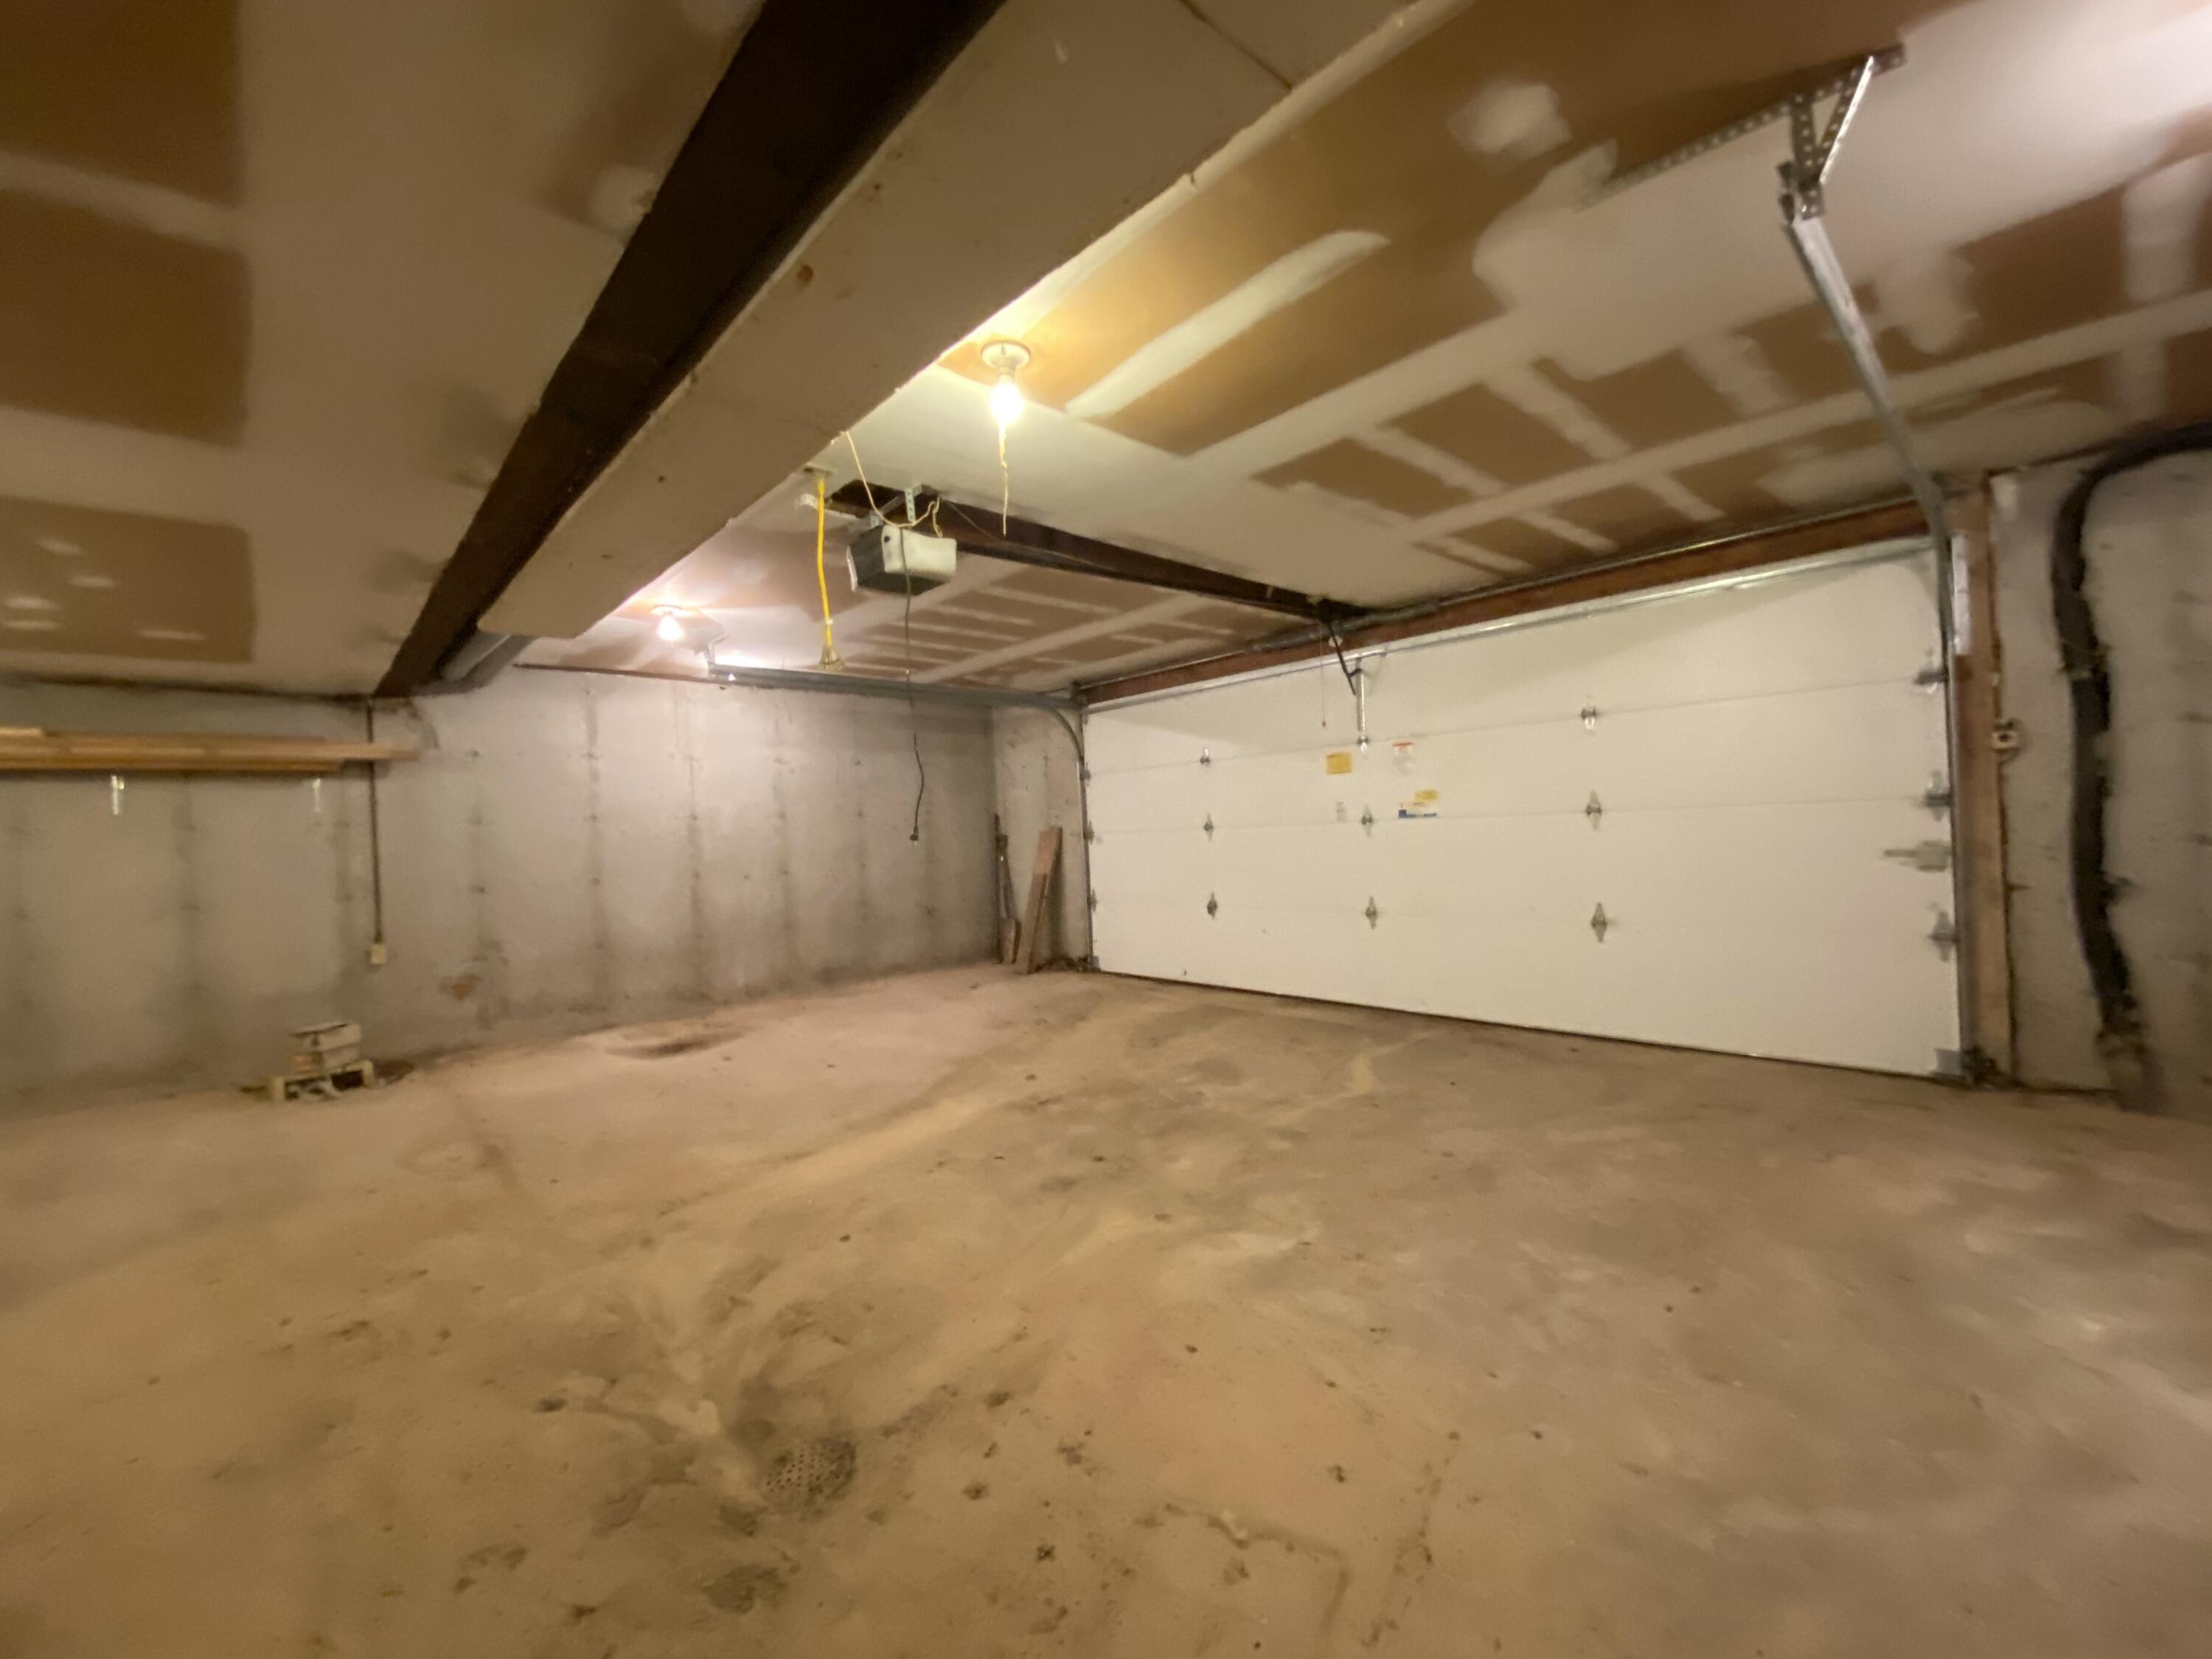
  • parkingAttached, Detached, Garage Door Opener, Driveway
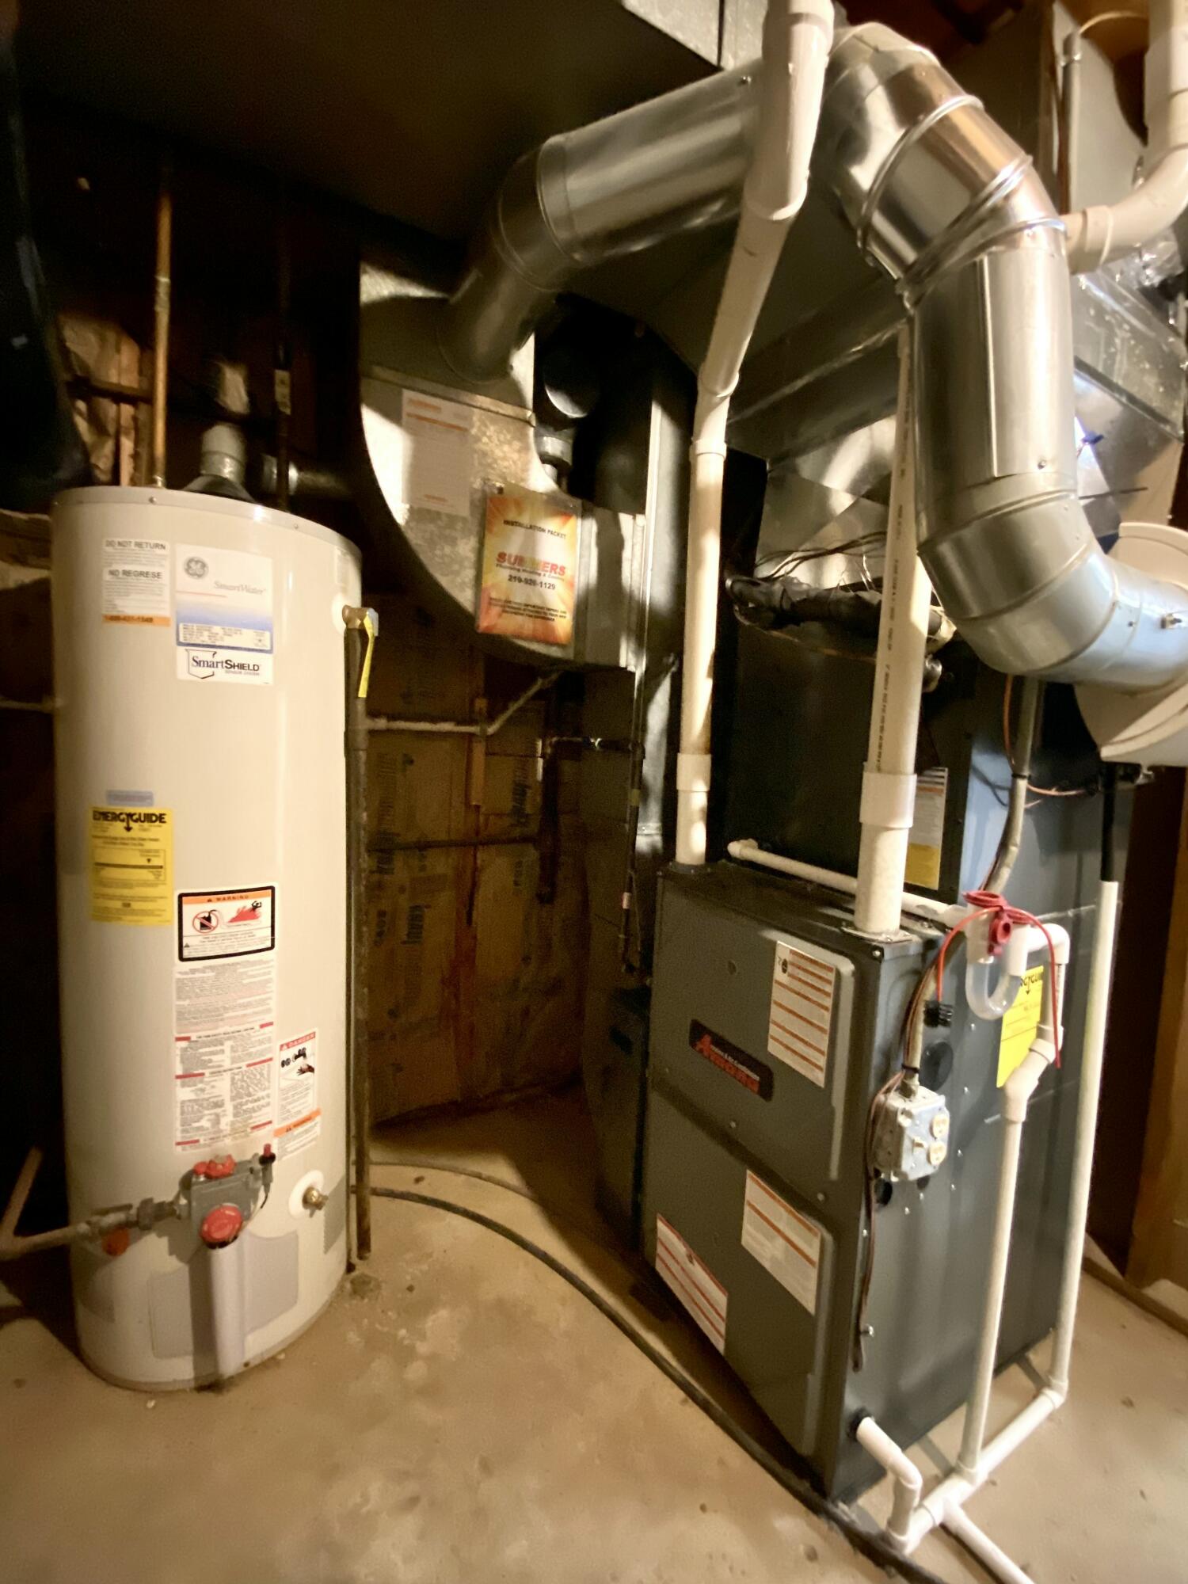
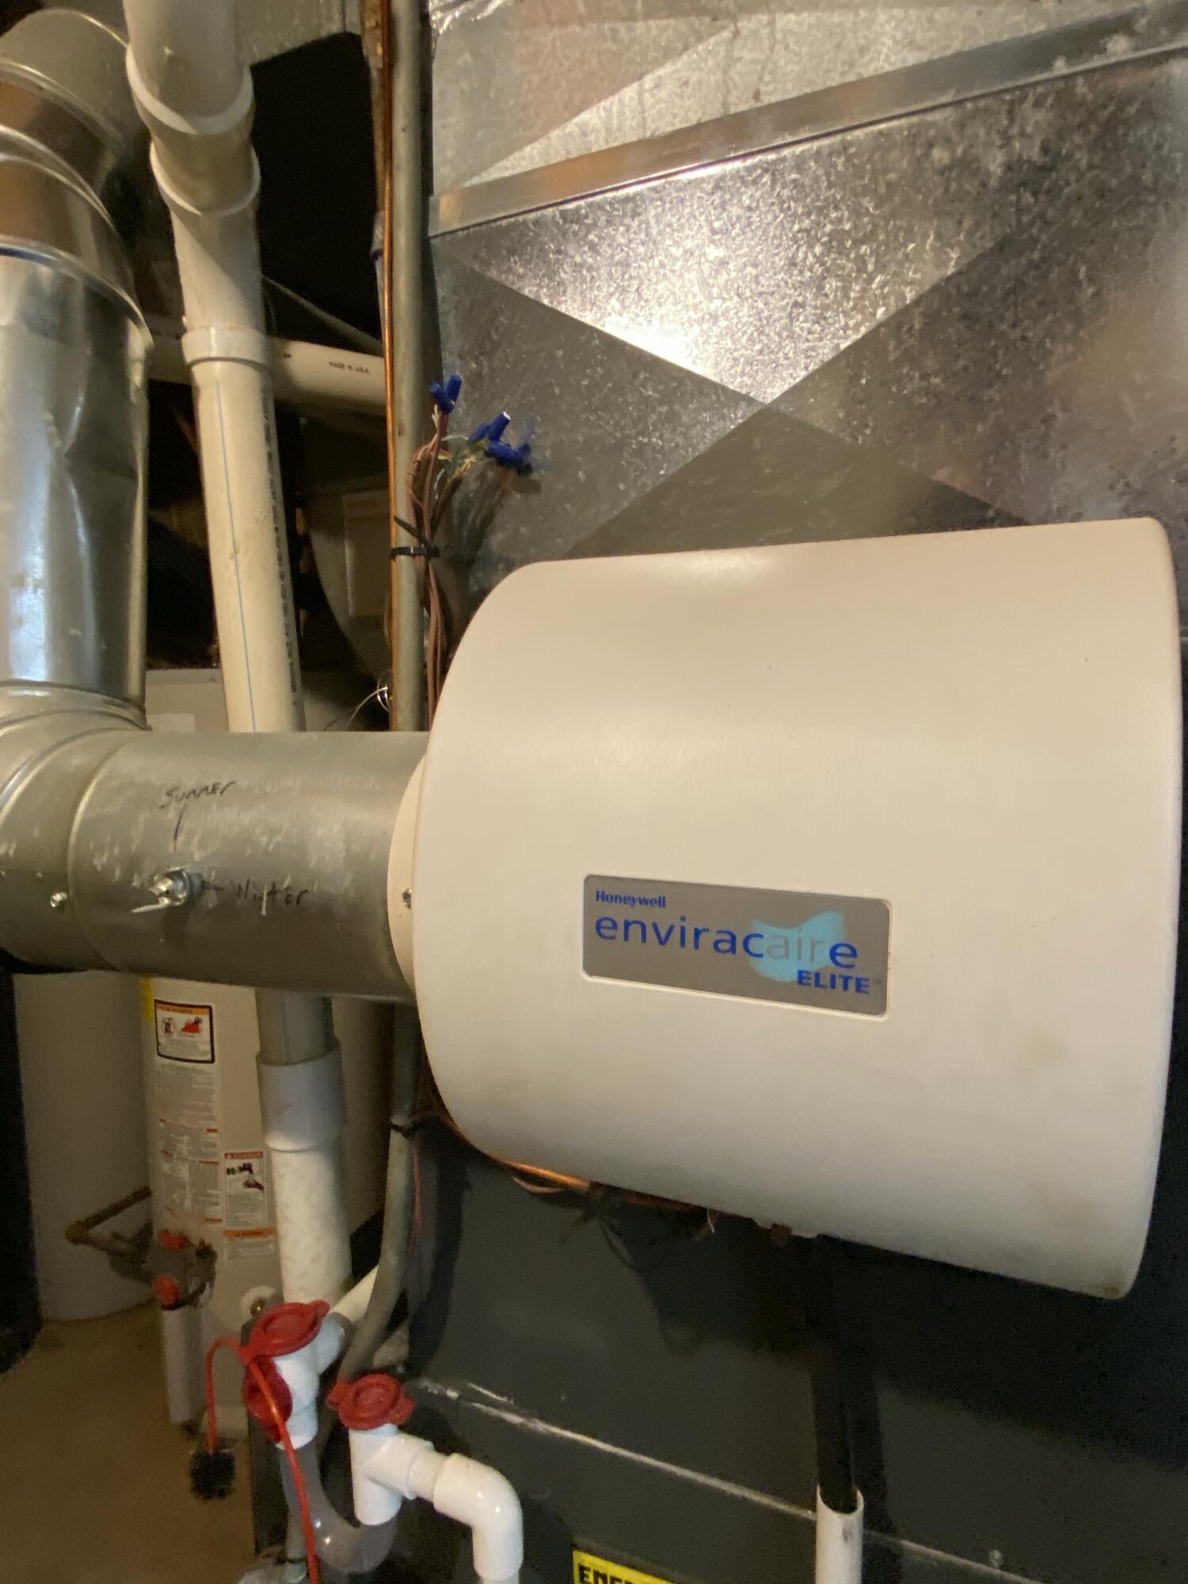
  • HEAT TYPEForced Air
  • sewerSeptic Tank
  • other exterior FeaturesPrivate Yard

Financial

  • Sales Price$389,900
  • Real Estate Tax $6,952/yr

Porter County Indiana

Explore

Expertise You Can Trust

Years of experience, local knowledge, and a consultative approach help clients make confident real estate decisions across diverse communities.

Follow Me on Instagram