Leave a Message

Thank you for your message. We will be in touch with you shortly.

748 W 86th Lane
748 W 86th Lane
748 W 86th Lane
748 W 86th Lane
748 W 86th Lane
748 W 86th Lane
748 W 86th Lane
748 W 86th Lane
748 W 86th Lane
748 W 86th Lane
748 W 86th Lane
748 W 86th Lane
748 W 86th Lane
748 W 86th Lane
748 W 86th Lane
748 W 86th Lane
748 W 86th Lane
748 W 86th Lane
748 W 86th Lane
748 W 86th Lane
748 W 86th Lane
748 W 86th Lane
748 W 86th Lane
SEE ALL PHOTOS
748 W 86th Lane
748 W 86th Lane
748 W 86th Lane
748 W 86th Lane
748 W 86th Lane
748 W 86th Lane
748 W 86th Lane
748 W 86th Lane
748 W 86th Lane
748 W 86th Lane
748 W 86th Lane
748 W 86th Lane
748 W 86th Lane
748 W 86th Lane
748 W 86th Lane
748 W 86th Lane
748 W 86th Lane
748 W 86th Lane
748 W 86th Lane
748 W 86th Lane
748 W 86th Lane
748 W 86th Lane
748 W 86th Lane
Sold

748 W 86th Lane

748 W 86th Lane, Merrillville, IN 46410

$240,000
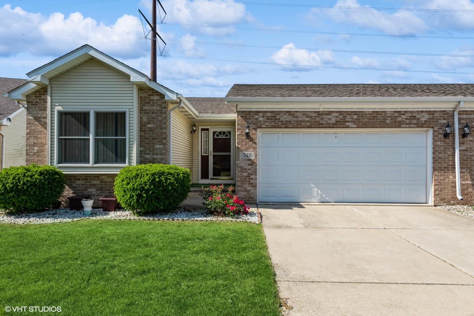
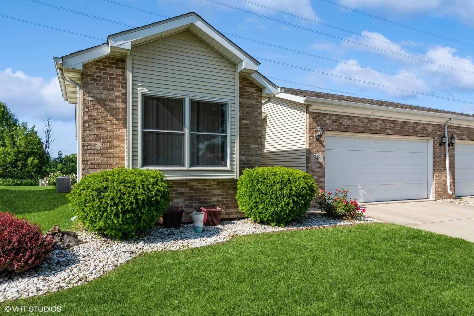
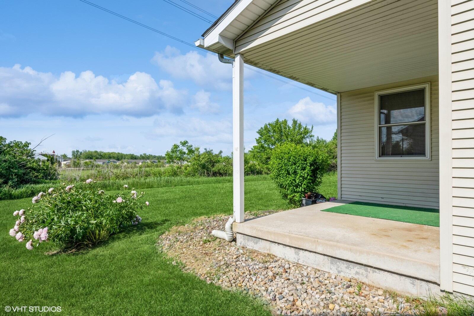
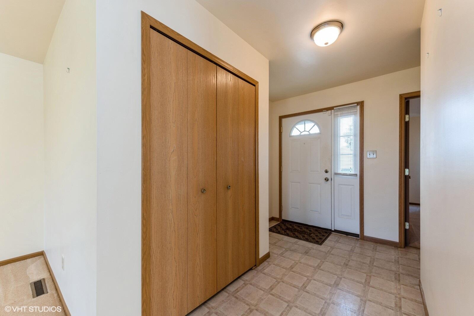
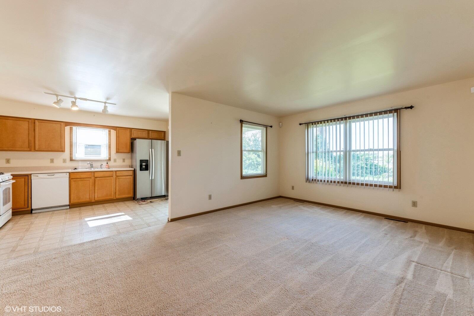
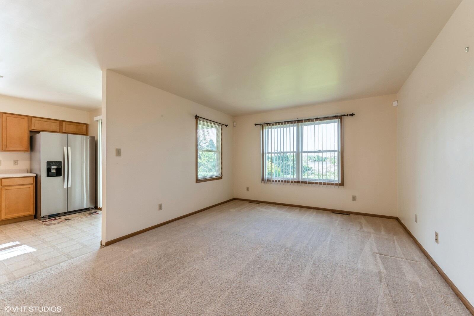
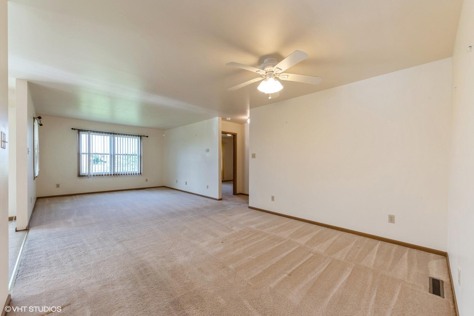
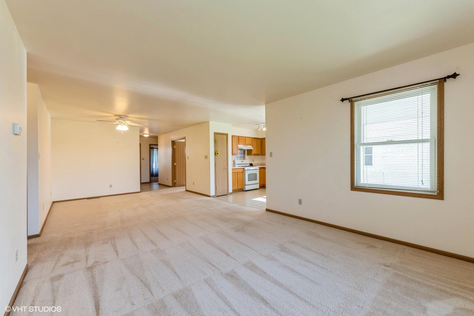
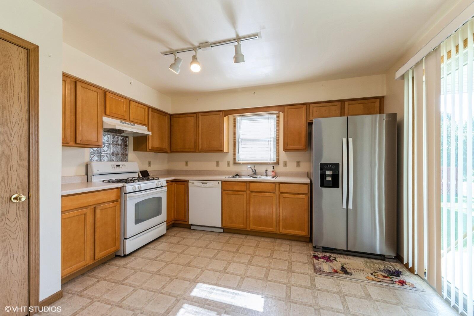
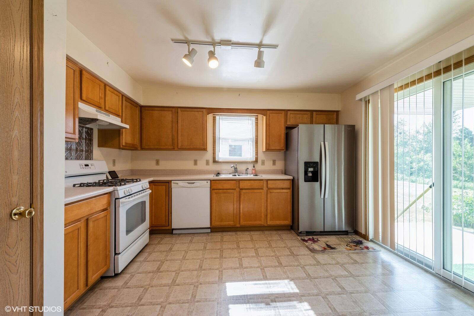
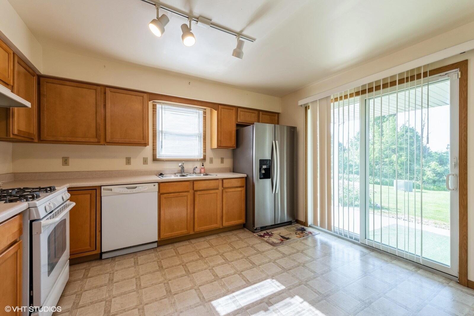
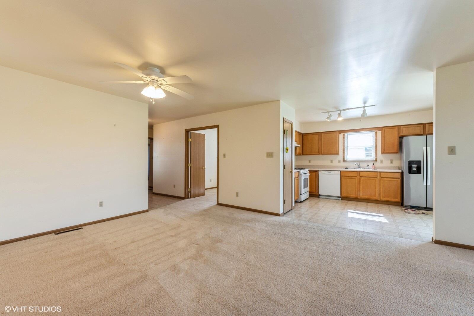
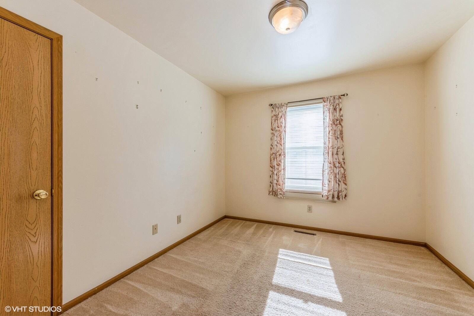
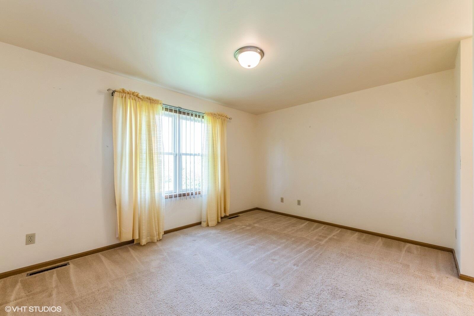
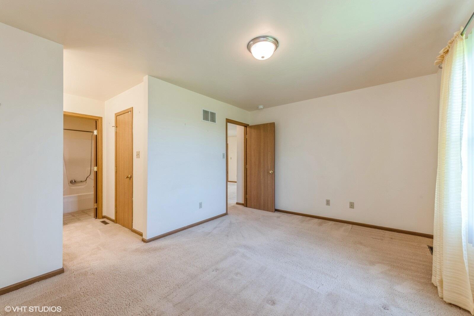
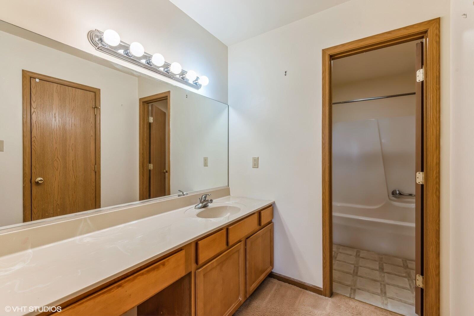
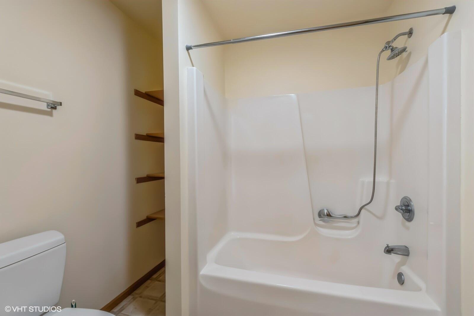
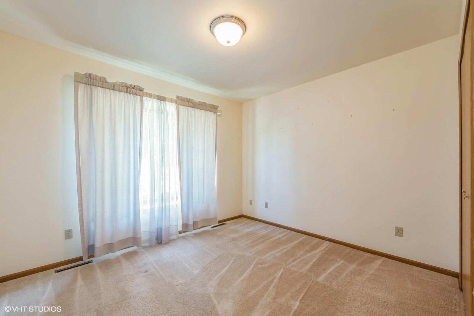
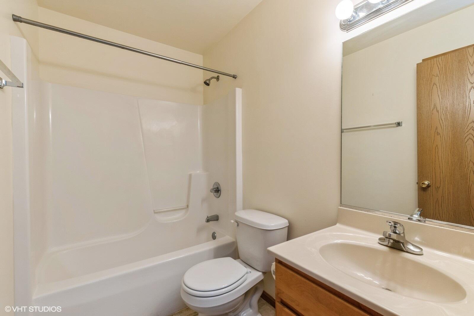
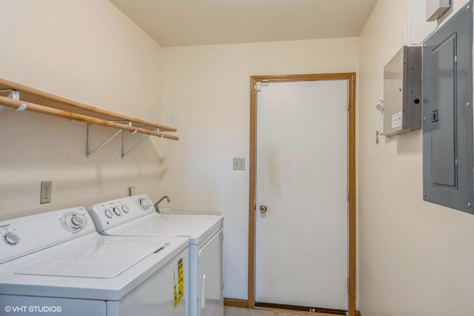
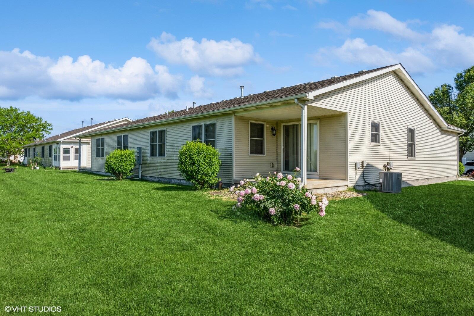
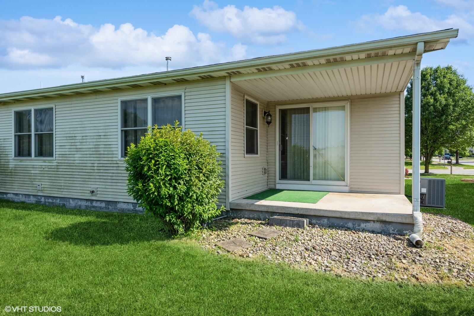
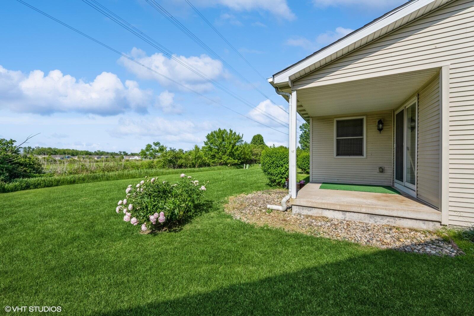
Ready to move in! This Ranch style townhome, 1/2 Duplex, offers an attractive split bedroom design. Looking for easy main floor living, 3 bedroom, 2 bath, 1326 SF home with an expansive 27x12 open concept living room / great room combined with a generous sized dining area that flows into the kitchen that is equipped with all appliances: gas range, refrigerator, dishwasher, disposal, and pantry. A sliding glass door leads from the kitchen to the covered porch / patio overlooking the backyard. The primary bedroom features an ensuite full bath and a walk-in closet with an organizer system. The 3rd bedroom has French door access making this ideal as a flex room for office or den. Finished laundry room / mud room off the 2-car garage includes washer, dryer, and laundry tub. Enjoy having your own independent in-ground sprinkler system. Yes, when you move to this property the grass is greener. The monthly HOA fee covers the lawn maintenance and snow removal. Seller will provide 1 year America's Preferred Home Warranty Plan. Close to shopping, businesses, multiple healthcare options and major highways.

3
beds

2
baths

1,326 Sq.Ft. LIVING AREA

6,342.34 Sq.Ft. lot

Roxanne Gottleber

Roxanne Gottleber

Features & Amenities

Interior

  • total bedrooms3
  • Total bathrooms2
  • full bathrooms2
  • Laundry room Laundry Room, Sink, Main Level
  • APPLIANCES Dishwasher, Range, Refrigerator, Range Hood, Dryer
  • other interior Features Ceiling Fan(s)

Area & Lot

  • Status Sold
  • Living Area1,326 Sq.Ft.
  • Lot Area6,342.34 Sq.Ft.
  • MLS® ID804283
  • TypeTownhouse
  • YEAR BUILT2006
  • NeighborhoodMerrillville
  • Architecture StylesRanch
  • View DescriptionNeighborhood
  • School DistrictMerrillville

Exterior

  • STORIES1
  • Garage Space2.0
  • water SourcePublic
  • utilitiesElectricity Connected, Water Connected, Sewer Connected, Natural Gas Connected
  • lot featuresBack Yard, Landscaped, Sprinklers In Rear, Sprinklers In Front
  • parkingAttached, Garage Door Opener
  • HEAT TYPEForced Air, Natural Gas
  • sewerPublic Sewer
  • HOA AmenitiesSnow Removal
  • other exterior FeaturesOther

Financial

  • Sales Price$240,000
  • Real Estate Tax $4,116/yr
  • HOA $130/mo

Merrillville

Explore

Expertise You Can Trust

Years of experience, local knowledge, and a consultative approach help clients make confident real estate decisions across diverse communities.

Follow Me on Instagram