Leave a Message

Thank you for your message. We will be in touch with you shortly.

832 E Shakespeare Drive
SEE ALL PHOTOS
832 E Shakespeare Drive
Sold

832 E Shakespeare Drive

832 E Shakespeare Drive, Valparaiso, IN 46383

$460,000
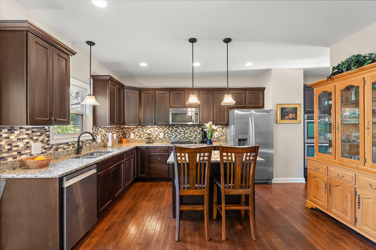
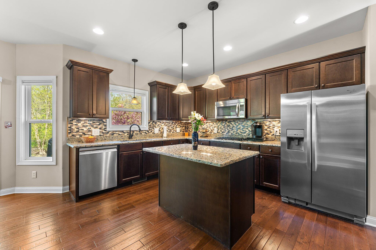
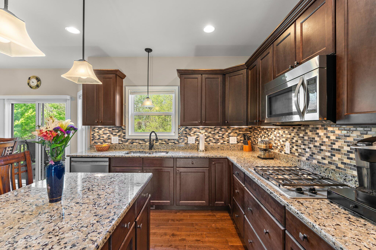
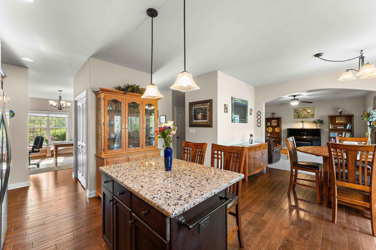
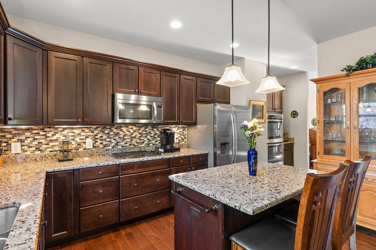
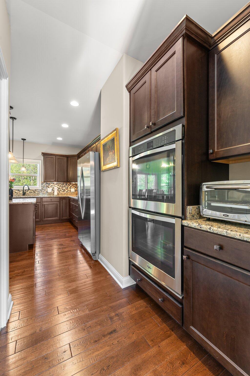
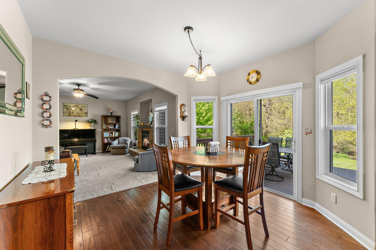
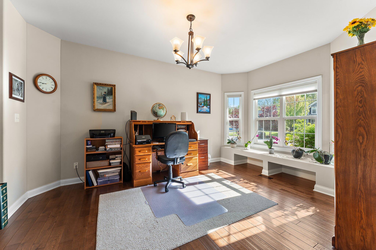
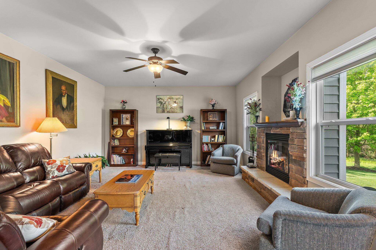
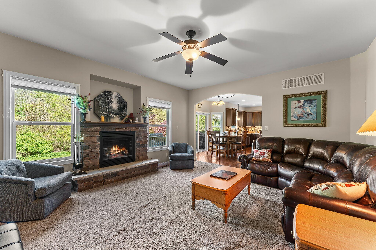
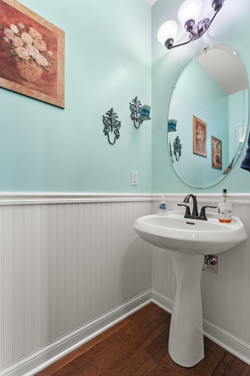
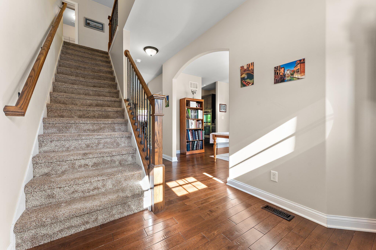
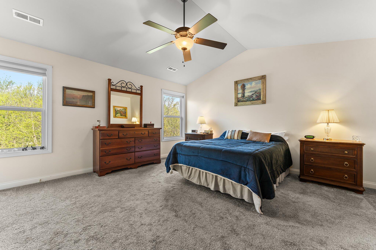
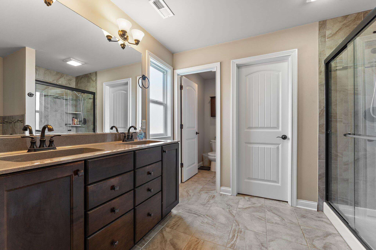
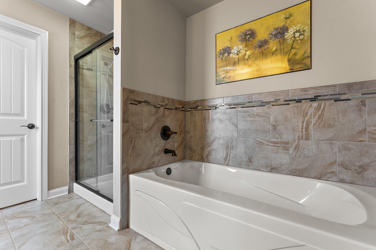
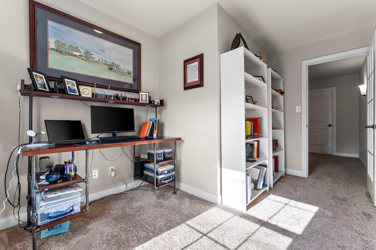
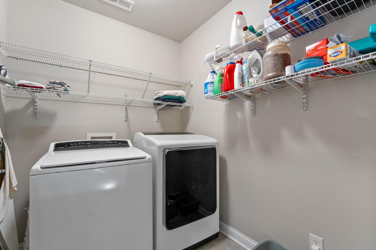
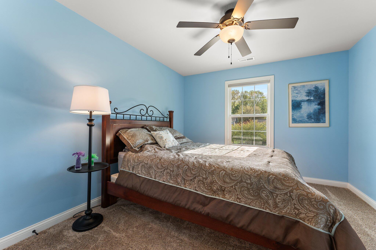
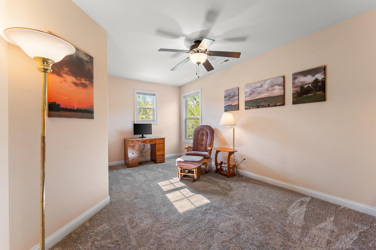
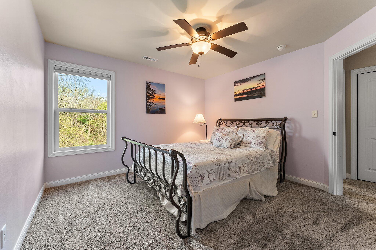
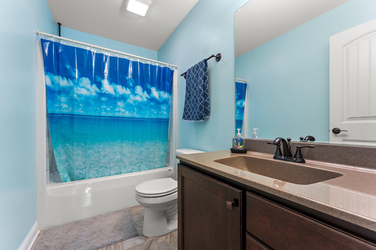
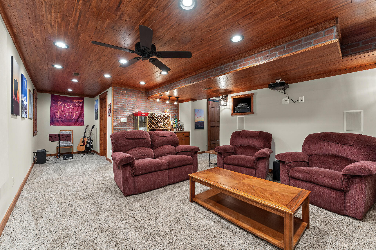
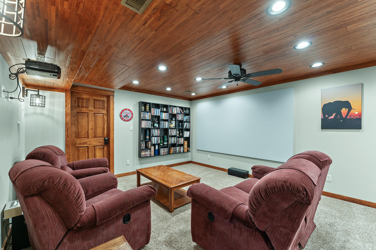
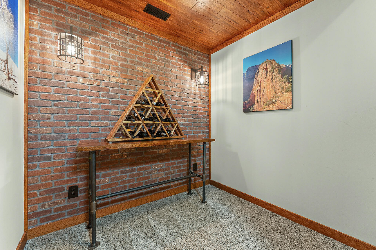
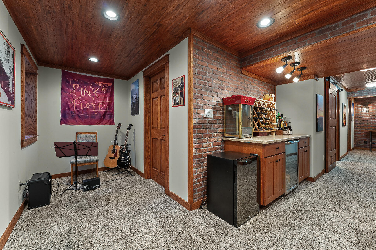
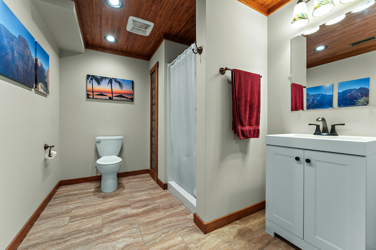
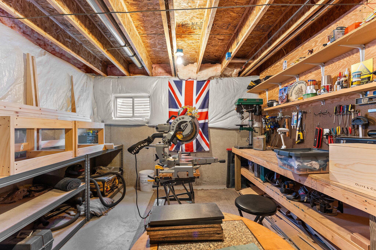
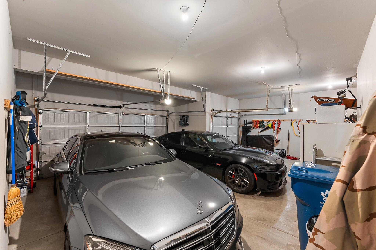
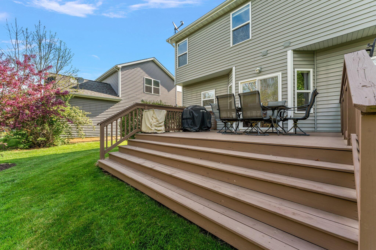
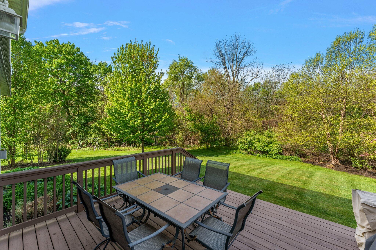
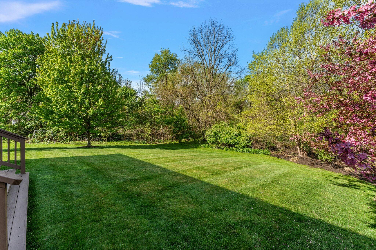
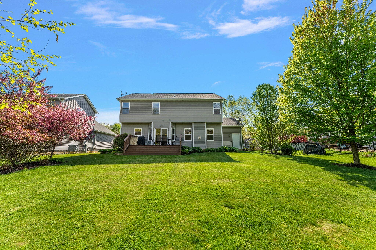
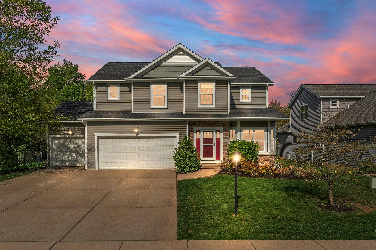
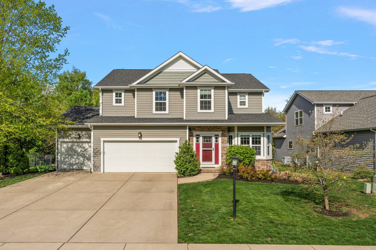
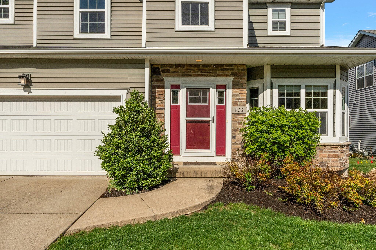
Welcome to this exceptional 4-bedroom, 3 1/2-bathroom home nestled in the treasured Timberland Farms community in north Valparaiso. 3,185 finished square feet of living space, this beautiful home offers both style & functionality, perfect for modern living. As you step inside, you'll immediately appreciate the open-concept design that flows seamlessly from the kitchen to the spacious living areas. The gourmet kitchen features sleek granite countertops, double wall ovens, a Bosch dishwasher, a gas range top, a large pantry, & a stunning tile backsplash perfect for entertaining or meal prep. Beautiful engineered hardwood floors extend through the kitchen & dining nook, leading to the living room with a cozy gas fireplace, ideal for gathering with family & friends. Upstairs, you'll find the luxurious primary suite is a true retreat, offering an expansive ensuite bathroom complete with a jetted tub, a separate shower, double sinks, & two tandem walk-in closets. Three additional spacious bedrooms offer plenty of room for family or guests. Plus a convenient laundry room is just steps from the bedrooms. The beautifully finished basement is an entertainer's dream! Featuring unique pub-style wall & ceiling treatments with rustic Old Chicago brick, wood accents, & metal finishes, it's the perfect space for movie nights, game days, or just relaxing. The home entertainment system (screen + equipment) are negotiable. Step outside through the deck to an expansive, fully-landscaped backyard that's both serene & functional, featuring pollinator plants + trees. Backing up to a protected greenbelt area, this private outdoor space provides a peaceful retreat. Whether you're hosting barbecues or enjoying quiet moments in nature, it's a space that offers tranquility. Additional highlights include a 3-car garage + easy access to both Downtown Valparaiso, Downtown Chesterton & Chicagoland area. Add it to your shortlist and schedule your tour today!
4
beds

3
baths

3,185 Sq.Ft. LIVING AREA

9,148 Sq.Ft. lot

Matt Evans

Matt Evans

Features & Amenities

Interior

  • total bedrooms4
  • Total bathrooms3
  • full bathrooms2
  • three quarter bathroom1
  • Fireplace Living Room
  • APPLIANCES Dishwasher, Refrigerator, Other, Gas Cooktop
  • other interior Features Ceiling Fan(s), Vaulted Ceiling(s), Pantry

Area & Lot

  • Status Sold
  • Living Area3,185 Sq.Ft.
  • Lot Area9,148 Sq.Ft.
  • MLS® ID820404
  • TypeResidential
  • YEAR BUILT2013
  • NeighborhoodPorter County Indiana
  • View DescriptionNeighborhood
  • Elementary SchoolLiberty Elementary School
  • Middle SchoolLiberty Intermediate
  • High SchoolChesterton High School
  • School DistrictDuneland School Corporation

Exterior

  • STORIES2
  • Garage Space3.0
  • water SourcePublic
  • utilitiesElectricity Connected, Water Connected, Sewer Connected, Natural Gas Connected
  • lot featuresBack Yard
  • parkingAttached, Driveway
  • HEAT TYPEForced Air, Natural Gas
  • sewerPublic Sewer
  • HOA AmenitiesOther
  • other exterior FeaturesNone

Financial

  • Sales Price$460,000
  • Real Estate Tax $3,974/yr
  • HOA $350/yr

Porter County Indiana

Explore

Expertise You Can Trust

Years of experience, local knowledge, and a consultative approach help clients make confident real estate decisions across diverse communities.

Follow Me on Instagram